
Design & Build Anything - Blueprints, Cut Lists & 3D Renders in Minutes
RedX Apps covers every phase of a construction project. Design custom decks, roofs, sheds, house plans, and stairs with automatic framing calculations, full material lists, and printable blueprints - available on web, iOS, and Android.
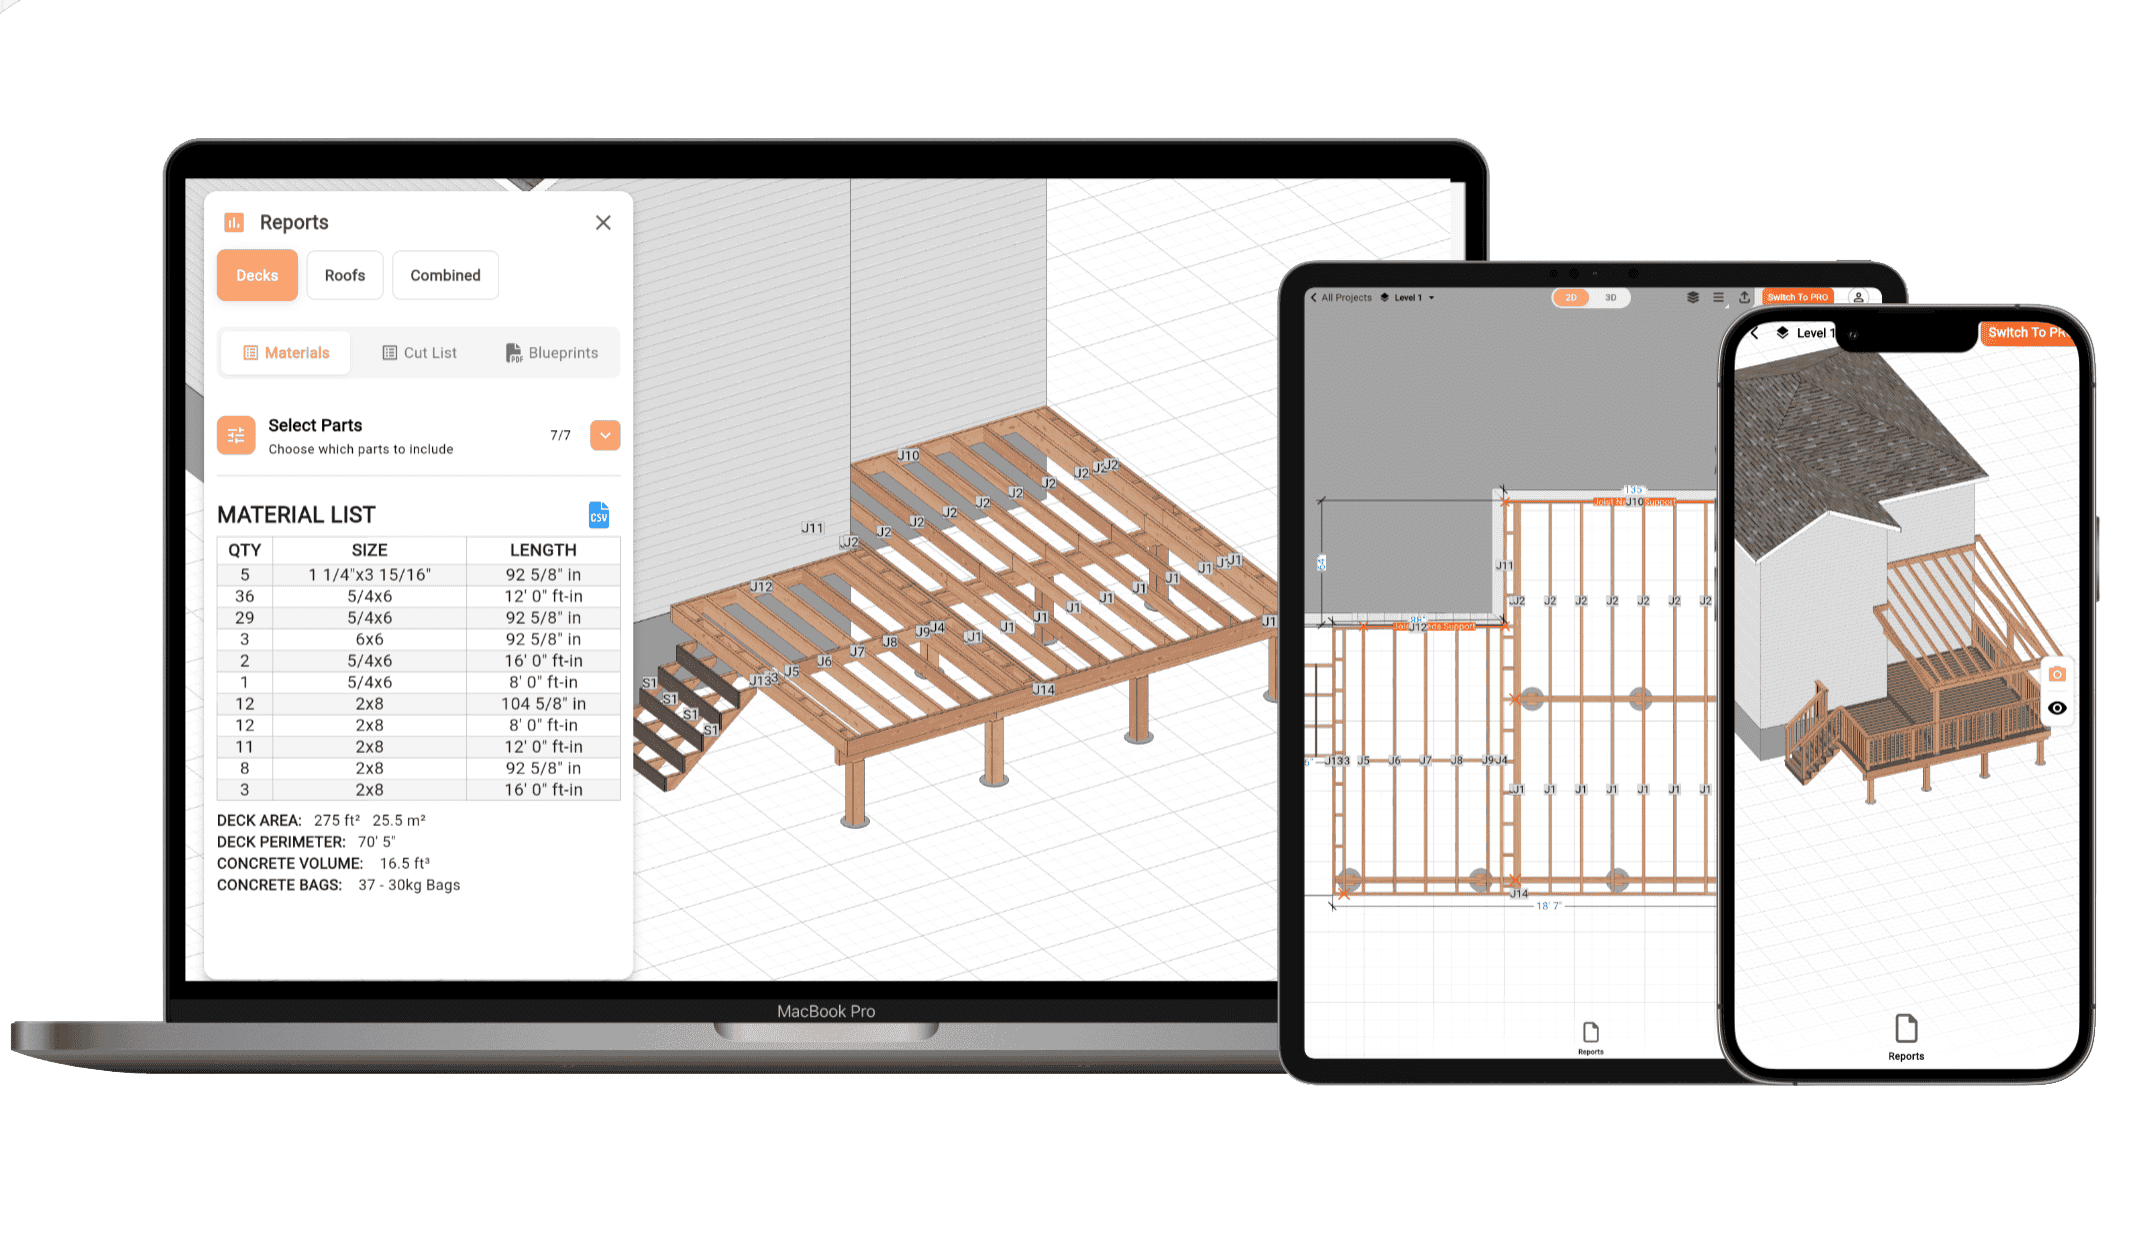
Deck Builder - Design Any Deck with Blueprints & Cut Lists
Any Shape, Any Size
Design a simple rectangle or a complex multi-level deck. The builder handles any footprint with automatic beam, joist, and post placement.
Permit-Ready Blueprints & Cut List
Export a dimensioned blueprint with structural framing layout and a complete cut list - every board, joist, and beam with exact lengths and quantities.
Realistic 3D Renders
See your deck before you build it. Visualize decking styles, railing options, and stair placement in a photorealistic 3D render.
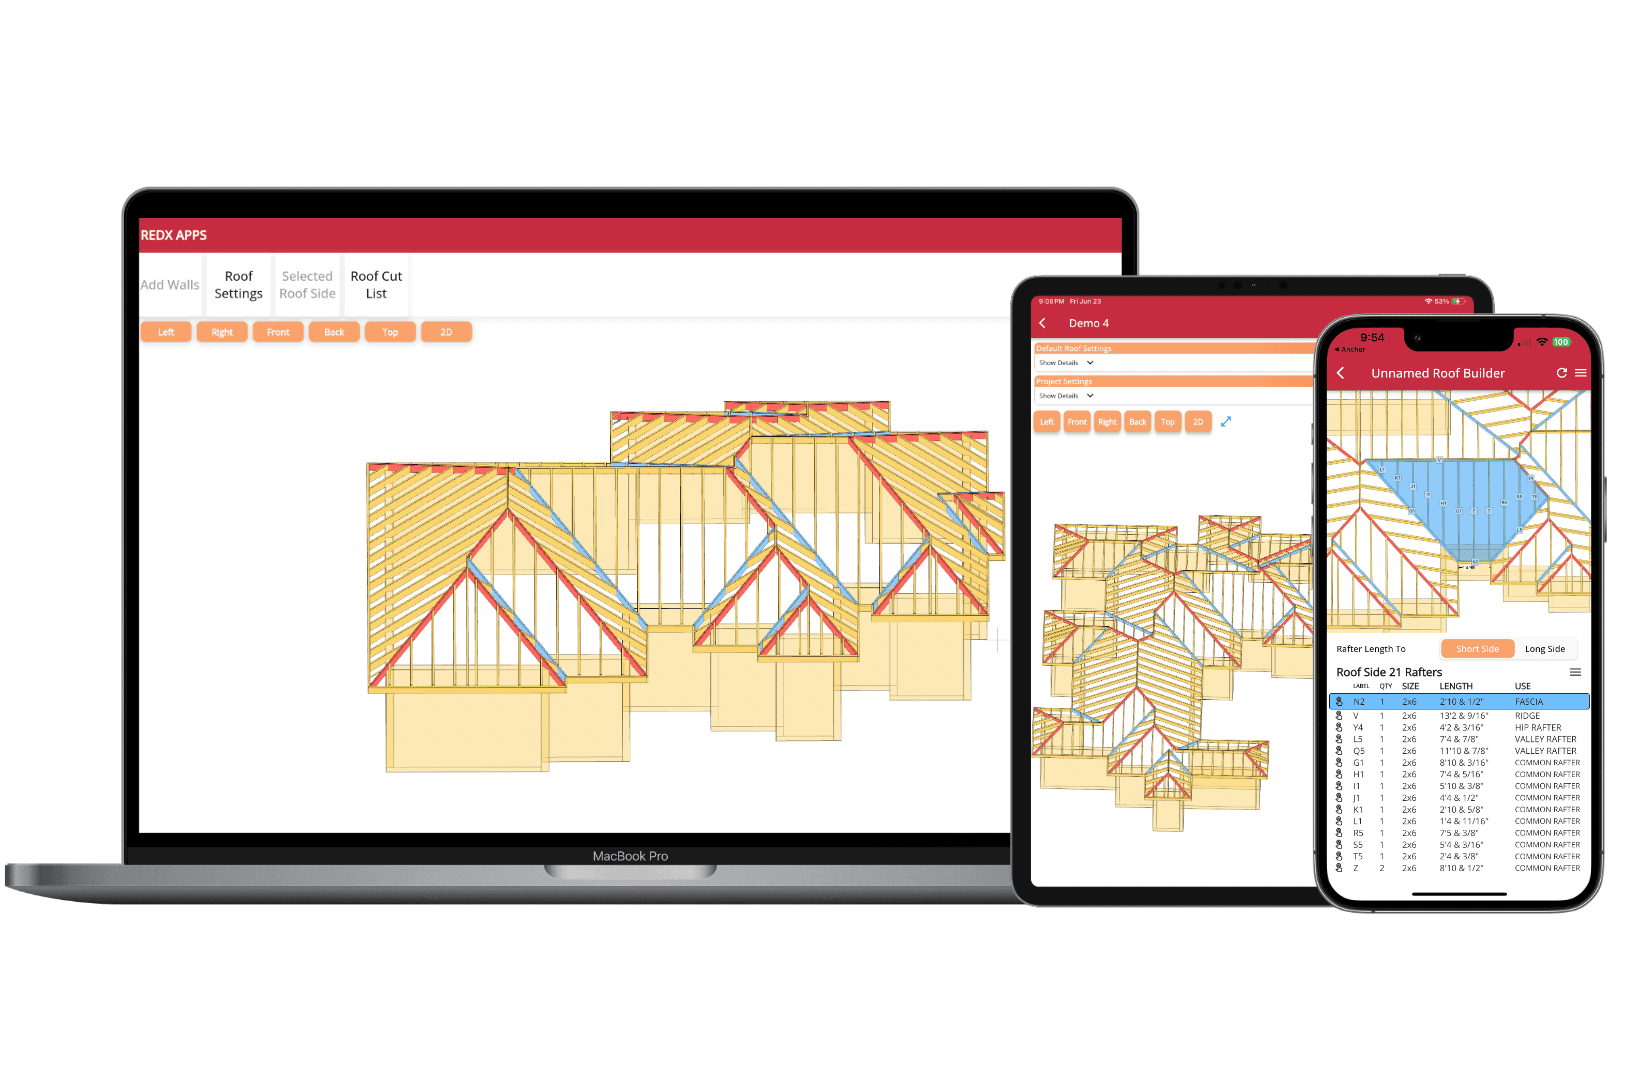
3D Roof Builder - Any Roof Shape, Generated Instantly
Draw Your Perimeter, Get Your Roof
Draw your building footprint and the full roof appears instantly - every rafter, ridge, hip, and valley calculated and placed automatically.
Gable or Hip, Any Pitch Per Side
Set each roof side independently as a gable or hip end with its own pitch angle. Mix and match for any architectural style.
Blueprints, Elevations & Full Material List
Export labeled roof blueprints, elevation drawings, rafter PDFs, plywood layouts, and a complete material and cut list.
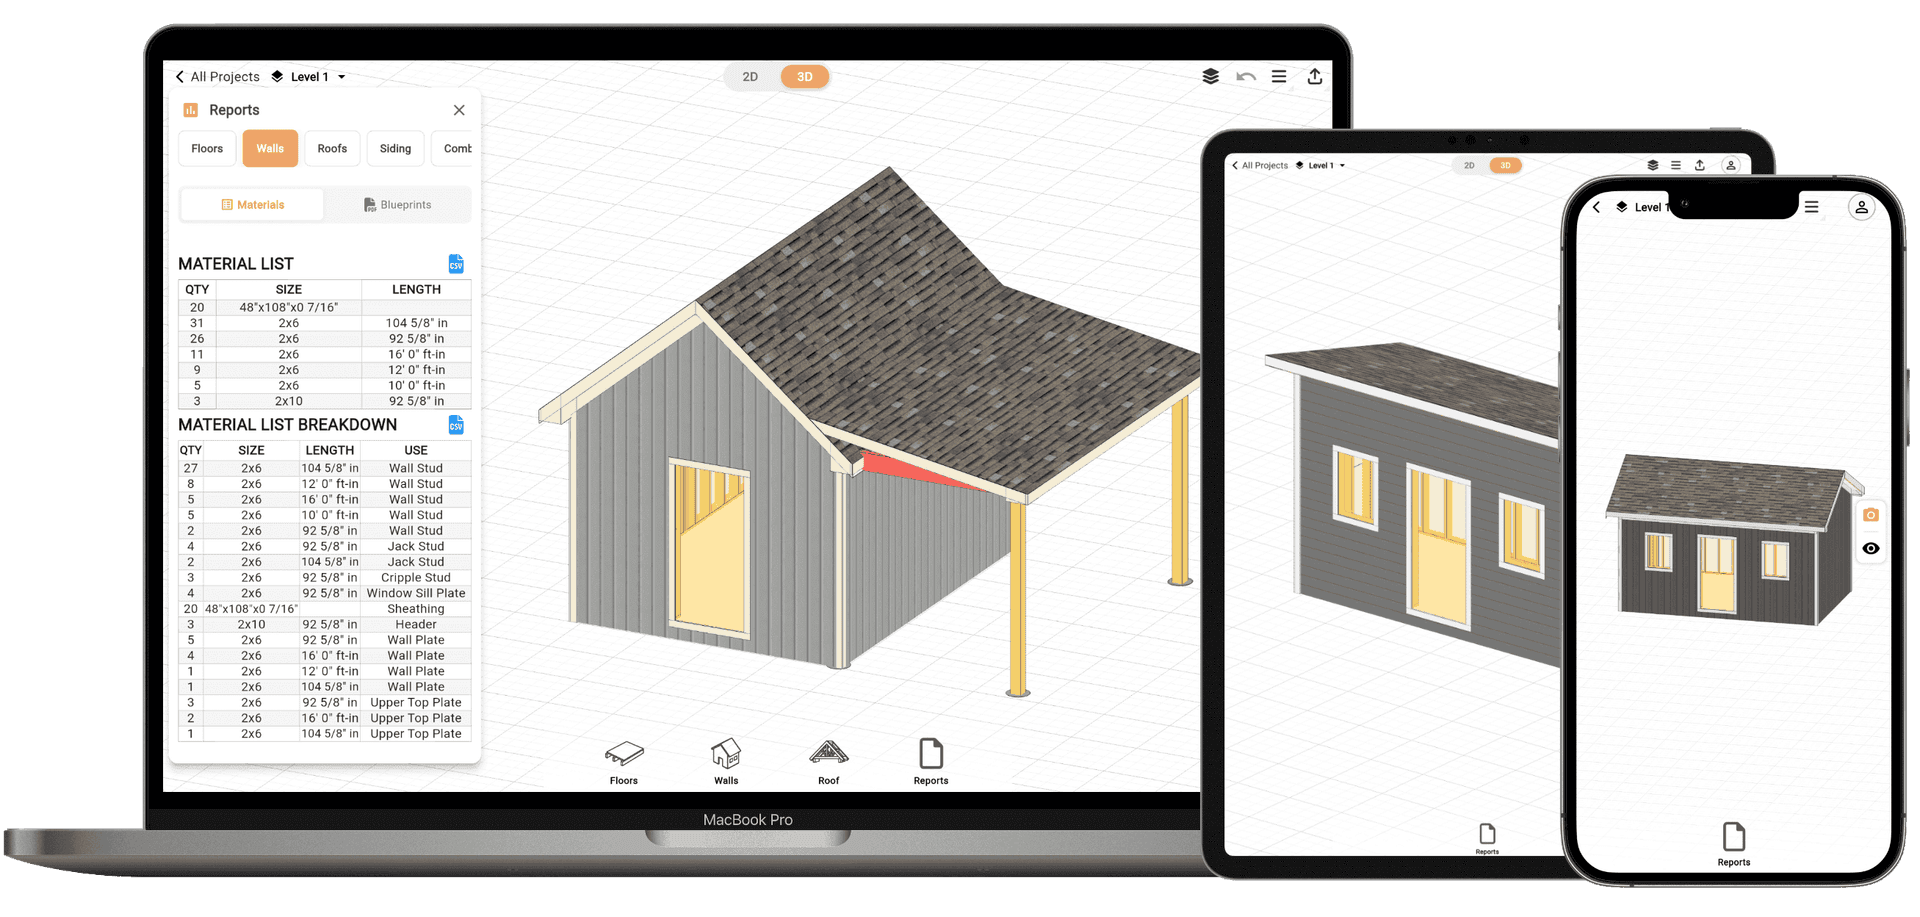
Shed Builder - Floor, Walls, Roof & Siding from One Tool
Complete Shed Design from Ground Up
Design your floor joist layout, frame straight and rake walls, add a gable or lean-to roof, and lay out siding - all from one place.
Automatic Stud & Rafter Layouts
Every wall and roof section auto-calculates stud lengths, rafter cuts, and spacing. Rake walls and gable ends are handled automatically.
Printable Blueprints & Cut Lists
Export clean, dimensioned blueprints for every section of your shed with a full cut list - ready for the lumber yard or permit office.
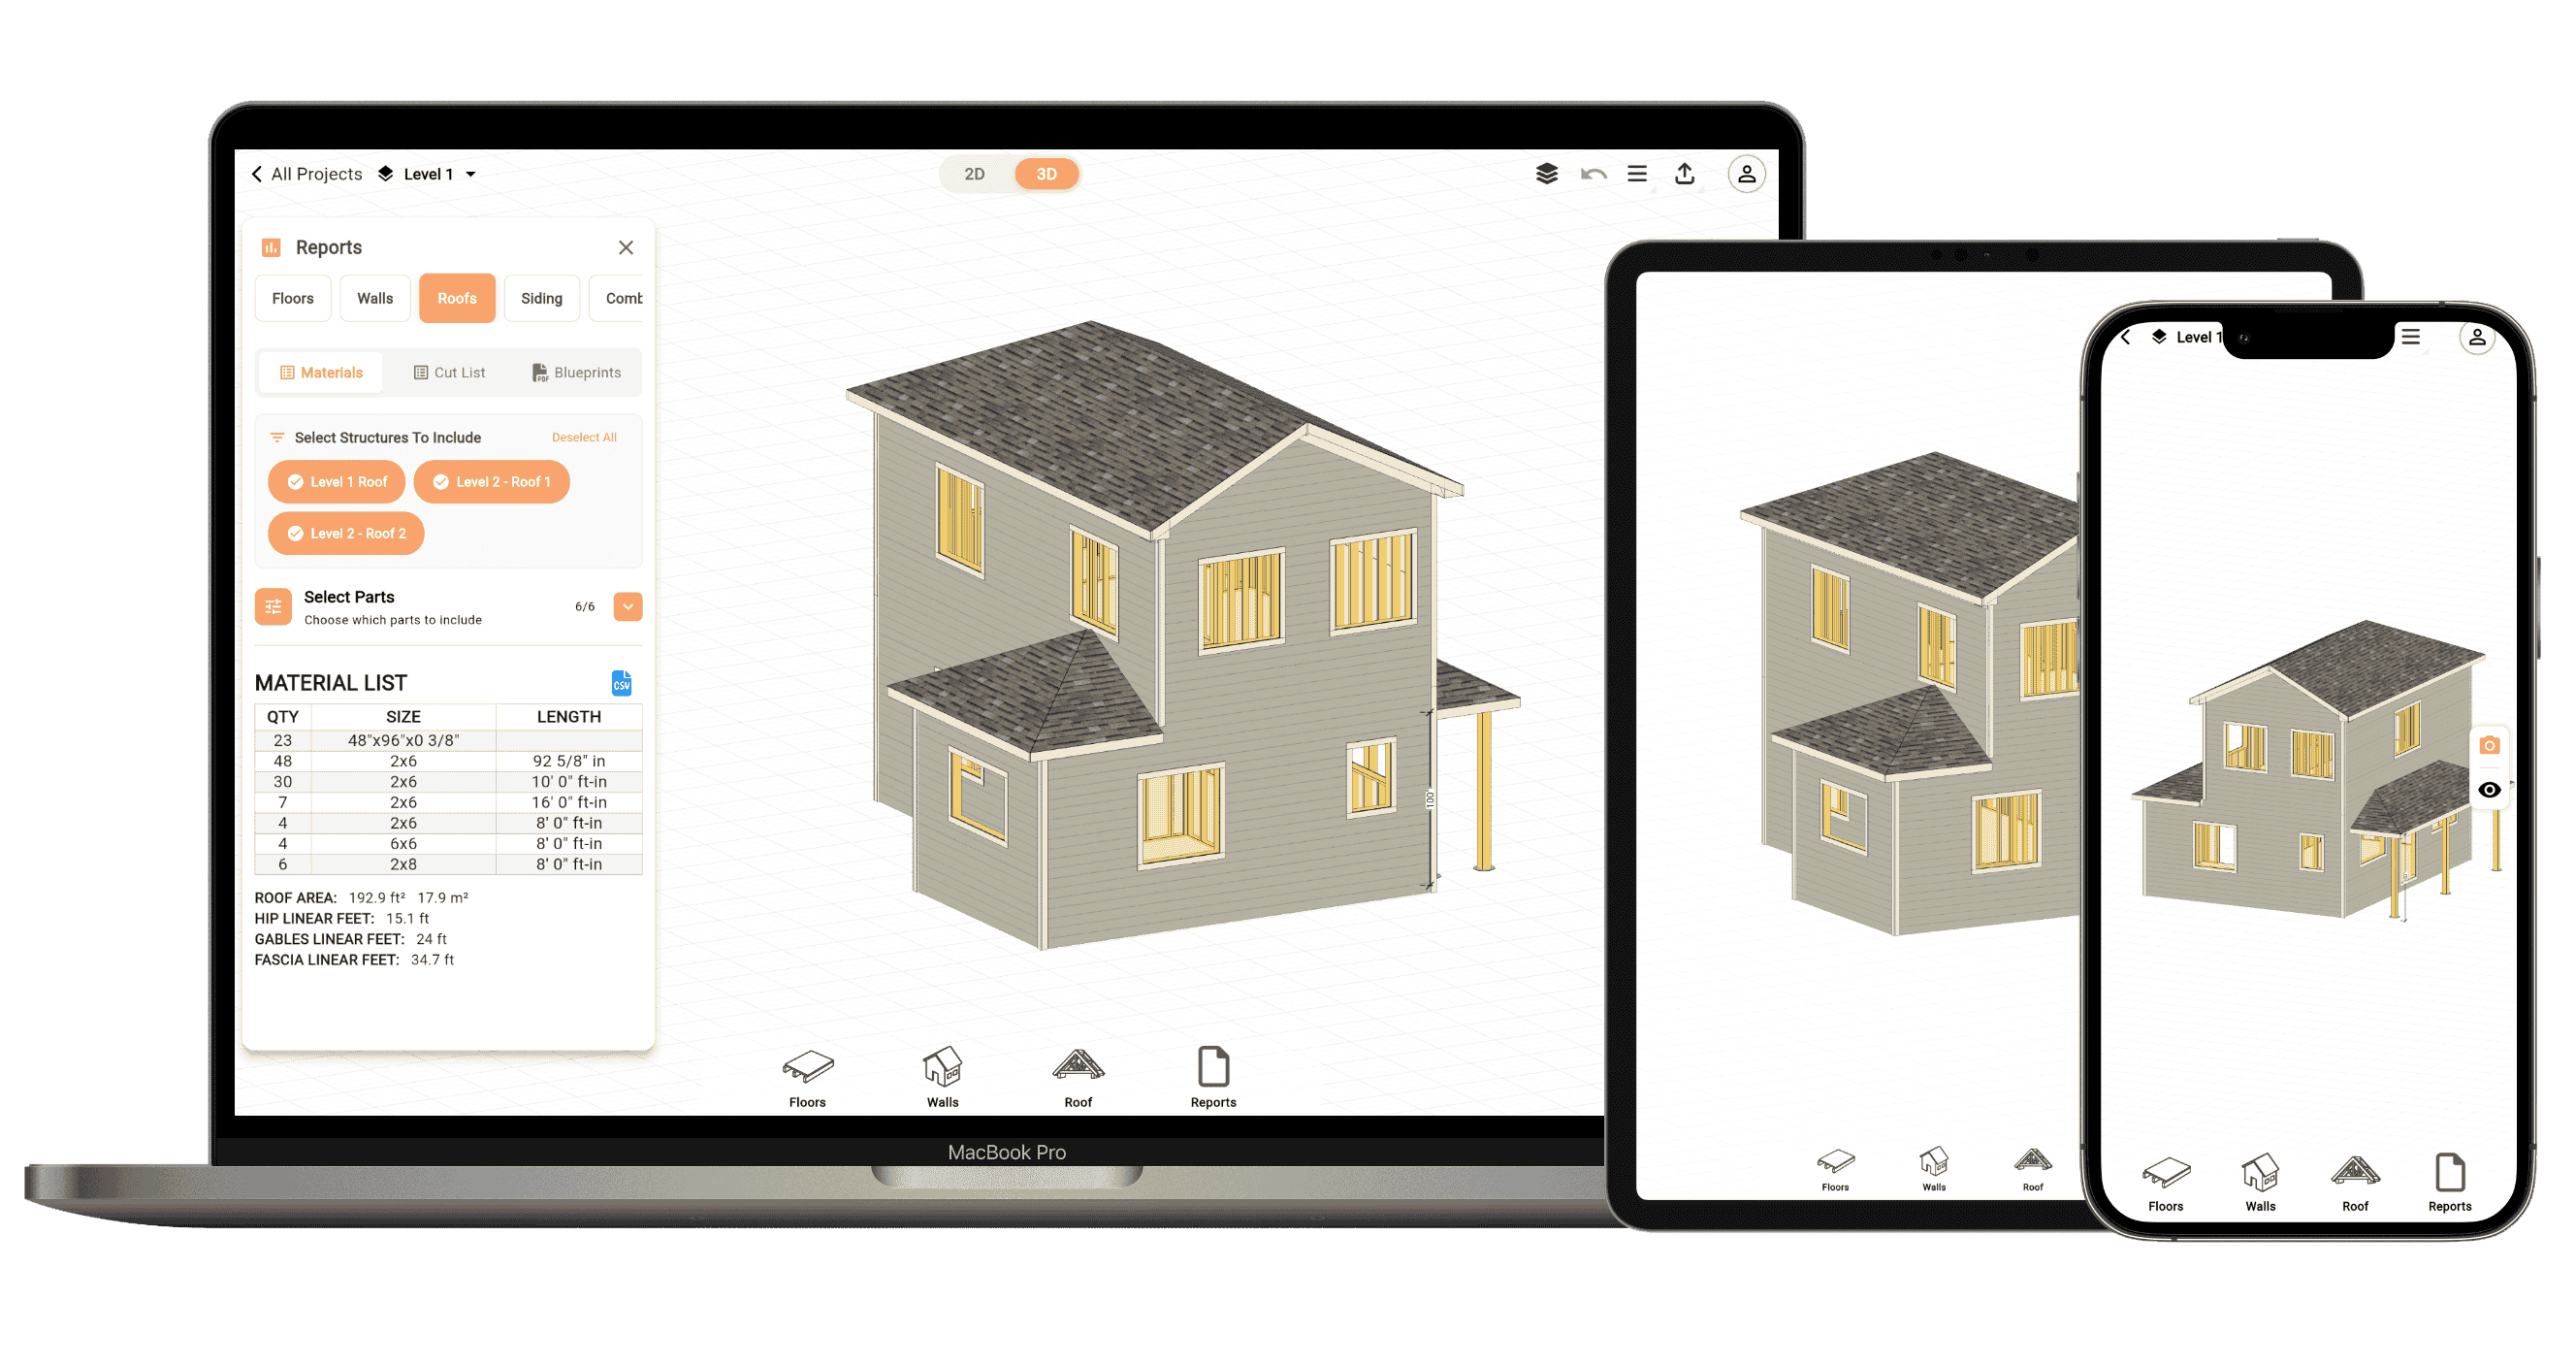
House Builder - Design Floor Plans, Walls & Roof from Scratch
Full Floor Plans with Interior Walls
Design your floor layout with rooms, interior walls, doors, and windows. Get a complete floor joist layout with span calculations.
Auto-Generated Roof from Your Floor Plan
Once your perimeter is set, the roof generates automatically over your floor plan. Customize sides, pitch, and overhangs.
Siding, Renders & Blueprint Export
Visualize exterior siding styles and colors, generate a realistic 3D render, and export complete blueprints with a full material list.
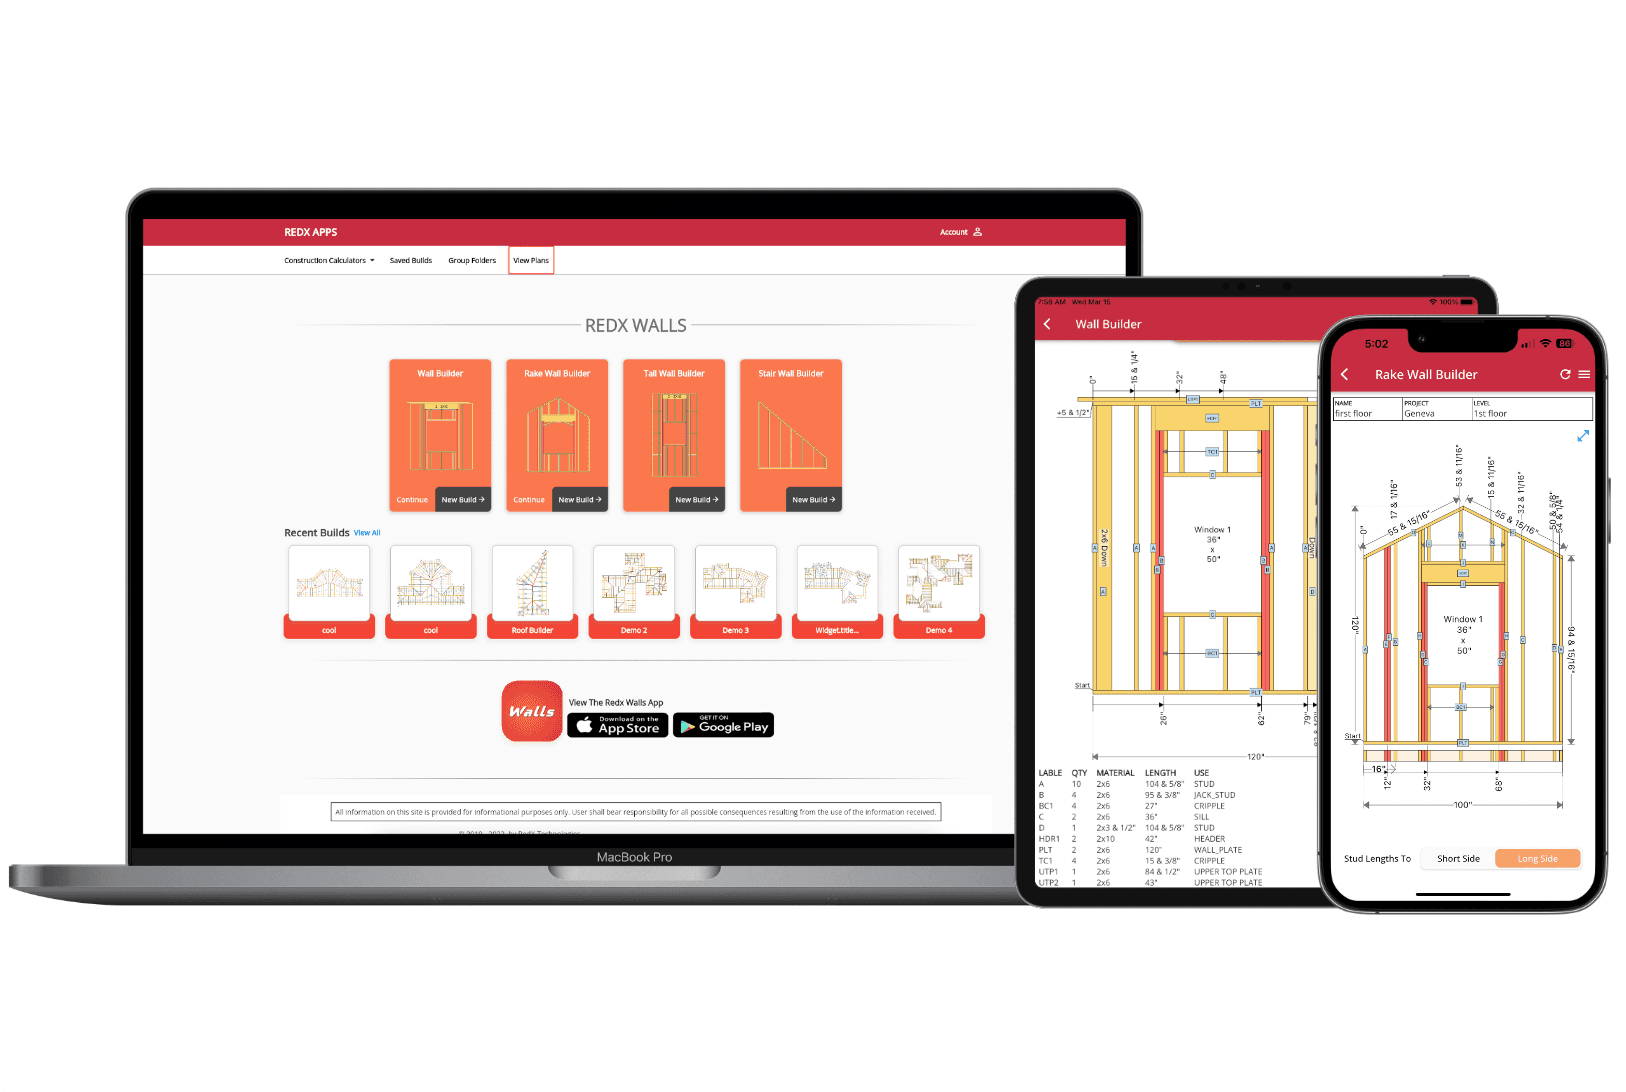
Wall Builder - Frame Any Wall with Blueprints & Cut Lists
Straight Walls, Rake Walls & Tall Walls
Frame any wall type - standard straight walls, angled rake walls for gable ends, or tall walls. Every stud length and bevel angle is calculated automatically.
Doors, Windows & Openings
Add doors and windows anywhere on the wall. King studs, jack studs, headers, and cripples are all placed and sized automatically around every opening.
Wall Blueprints & Full Cut List
Export a clean, dimensioned wall blueprint with every stud labeled and a complete cut list - exact lengths and quantities ready to take to the saw.
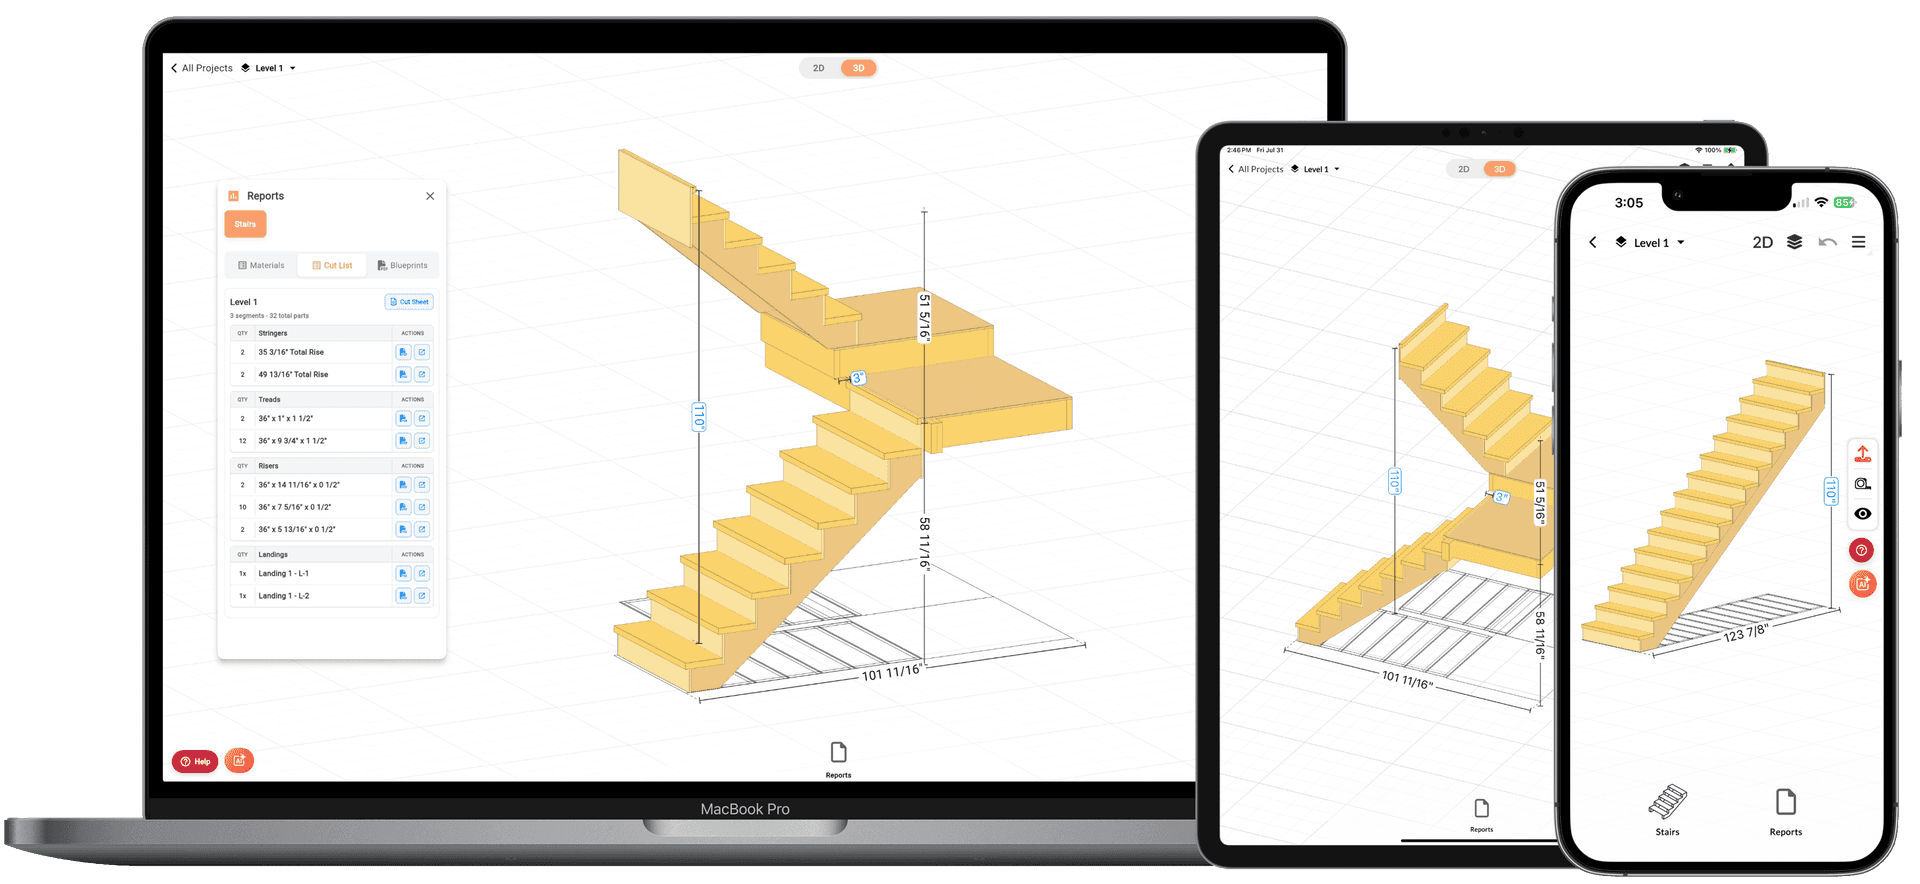
Stair Builder - Every Stair Type with Full Blueprints
Every Stair Configuration
Straight stairs, L-shaped, U-shaped winders, spiral stairs, and wrap-around deck stairs - all supported with automatic stringer and tread calculations.
Railing & Baluster Spacing
Calculate baluster spacing automatically to meet code. Set your railing style and get exact quantities and spacing for every baluster.
Cut Lists & Stringer Blueprints
Export detailed stringer blueprints with all rise, run, and angle dimensions plus a full cut list for every stair component.
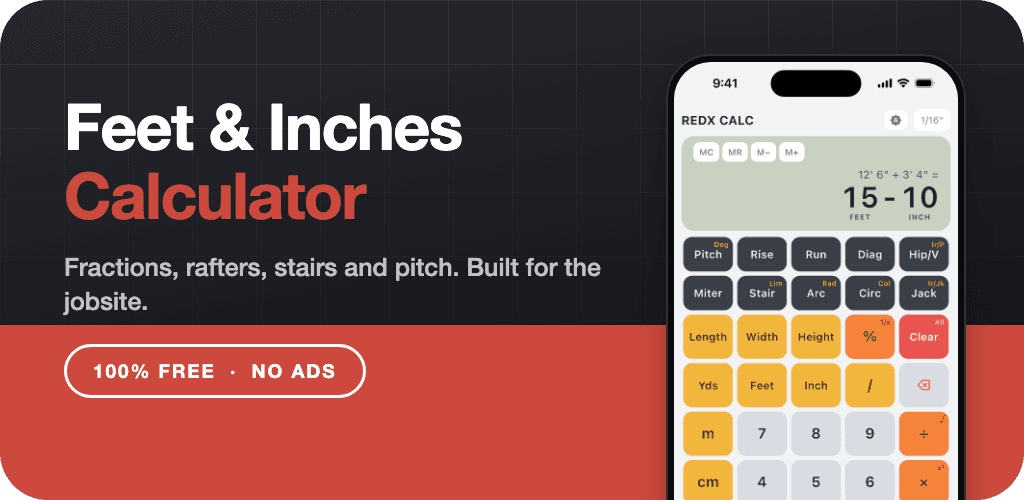
Construction Calculator: Feet & Inches Math for the Jobsite
Feet-Inch-Fraction Math
Add, subtract, multiply and divide full dimensions with fractions, and switch between imperial and metric in one tap.
Rafter, Stair and Circle Keys
Pitch, Rise, Run and Diagonal keys solve right triangles and rafters. Dedicated functions handle hips, valleys, jacks, stairs, arcs and miters.
100% Free, No Ads
No subscriptions and no in-app purchases. Built-in guides and an automatic calculation history are included.

The Story Behind RedX Apps
I spent years as a full-time carpenter - framing walls, cutting rafters, and doing the math on scraps of plywood. I built RedX because I knew there had to be a better way. Today I'm full-time on these tools, making construction faster and easier for builders everywhere.
Josh
Founder & Developer, RedX Apps