
Stair Design Software - 3D Stair Builders & Calculators
Explore the ultimate collection of stair design tools at RedX Apps. Whether you're designing straight, L-shaped, U-shaped, spiral, or complex winder staircases, our tools offer unparalleled precision. Create online stair blueprints, calculate baluster spacing, and visualize your designs in 3D. Ideal for both DIY home projects and professional construction, our platform ensures accurate and efficient stair planning and execution. Customize stringers, treads, and balusters with our interactive tools and generate detailed construction plans. Now with RedX AI: describe the staircase you want in plain language and watch it built in 3D, ready to refine, blueprint, and print.
How to Use This Tool
Start from your stair shape
Pick the builder that matches your project - straight, L-shaped, U-shaped, wrap-around, winder, or spiral - or open the all-in-one Stair Builder and let RedX AI set up the design from a plain-language description.
Enter the total rise
Every tool starts from the same number: finished floor to finished floor. From that single measurement the builders compute riser count, exact riser height, total run, and stringer lengths.
Refine against code limits
Adjust step counts, tread depths, landings, and widths in the 3D viewer. The tools flag risers over 7-3/4 inches, treads under 10 inches, and other common residential code problems as you work.
Export construction documents
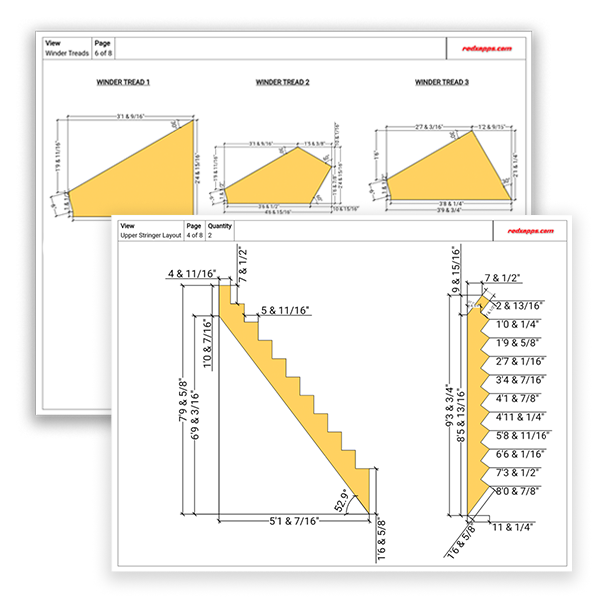
Every builder draws the stringer layout and exports dimensioned PDF blueprints with full cut lists - treads, risers, stringers, and landing framing - ready for the job site. Finish with the Baluster Spacing Calculator for the railing.
The stair math every builder shares
All of these tools run on the same core arithmetic. Riser count comes from dividing total rise by a 7.5 inch target and rounding; exact riser height is the rise divided by that count, guaranteeing identical steps.
Total run is tread depth times the tread count, and the stringer is the hypotenuse of rise and run. The 2R + T comfort rule (24 to 25 inches) keeps the proportions walkable. Shapes add their own layer: landings must sit on riser multiples, winders are measured at a 12 inch walkline, spirals rotate a fixed number of degrees per tread, and guards are checked against the 4 inch sphere rule.
riser count = round(total rise / 7.5)
exact riser = total rise / riser count
stringer length = sqrt(total rise^2 + total run^2)
comfort: 24 in <= 2 x riser + tread <= 25 in
baluster clear gap = (opening - n x width) / (n + 1) < 4 in
Frequently Asked Questions
Which stair shape should I choose for my project?
Let the floor plan decide. A straight flight is simplest and cheapest if you have about 12 feet of run. An L-shape folds the stair around one corner; a U-shape reverses it in a stairwell roughly 6-1/2 feet wide. Winders trade landings for wedge treads when every inch counts, and a spiral fits a full story into a 5 to 6 foot circle. Each shape here has a dedicated builder to model it in 3D.
What are the basic code rules for residential stairs?
The IRC baseline: risers no taller than 7-3/4 inches, treads at least 10 inches deep, no more than 3/8 inch riser variation per flight, 36 inches minimum clear width, and 6 ft 8 inches of headroom along the nosing line. Guards are required over 30 inch drops with infill rejecting a 4 inch sphere. Spirals and winders get their own allowances. Local amendments are common - always verify with your building department.
How do I figure out rise and run for any staircase?
Measure the total rise finished-floor to finished-floor, divide by 7.5 and round to get the riser count, then divide the rise by that count for the exact riser height. Multiply your tread depth by the tread count (one fewer than risers) for total run. Every builder on this page does this automatically from the single rise measurement and then lets you trade riser height against run in the 3D viewer.
What is the difference between a winder stair and a spiral stair?
A winder turns a corner - 90 or 180 degrees - using a few wedge treads, then continues in straight flights, and follows standard stair code with depth checked at a 12 inch walkline. A spiral rotates continuously around a center column, every tread a wedge, under its own IRC rules: 26 inch minimum width, 6-3/4 inch walkline tread, and risers up to 9-1/2 inches. Winders feel like normal stairs; spirals save the most floor space.
Can these tools generate blueprints I can build from?
Yes - that is the point. Each builder draws the actual stringer layout with plumb cuts, level cuts, and bottom drop, produces winder tread or spiral tread templates where the shape needs them, and exports dimensioned PDF blueprints plus a full cut list of every board. Builders use the printed plans for permits and layout; the cut list doubles as the lumber order.
What is RedX AI and how does it help design stairs?
RedX AI lets you describe a staircase in plain language - for example, U-shaped stairs, 9 foot rise, closed stringers, landing at half height - and it builds the complete 3D design with stringers, treads, risers, and landings. From there you refine every dimension manually in the viewer, run the code checks, and export the blueprints. It is fastest for getting a first buildable model on screen in under a minute.
Do I need separate tools for the railing?
Just one: the Baluster Spacing Calculator. Once the stair itself is designed, enter the railing opening and baluster width, and it computes the count and exact spacing that keeps every gap under the 4 inch sphere limit, for stepped stair rails or single-slope runs. It prints a centerline layout blueprint so you can mark the entire rail in one pass without re-measuring between balusters.