L-Shaped Stair Calculator - Quarter Turn Stairs with Landing
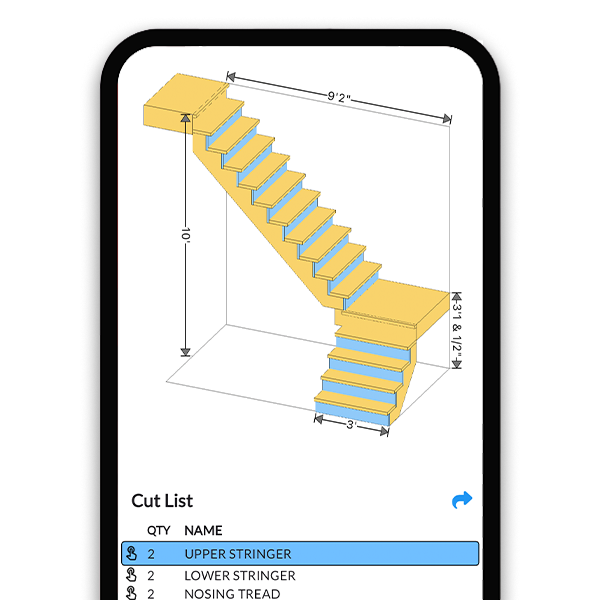
Design your L-shaped (quarter-turn) stairs with our advanced Online 3D L-Shaped Stair Builder. Customize the landing location to fit your specific project needs and calculate the second-floor opening with ease. This tool provides comprehensive options to tailor every aspect of your stair design, including the creation of detailed stringer blueprints and full cut lists. Utilize our interactive 3D viewer to make adjustments in real-time and ensure every component fits perfectly. Export your designs as PDFs or print them directly to facilitate precise and efficient construction.
How to Use This Tool
Enter rise and place the landing
Type in the total floor-to-floor rise, then slide the landing to the step where the stair should turn 90 degrees. The builder splits the risers across both flights while keeping every riser identical.
Size the landing platform
Set the landing dimensions - code requires the landing to be at least as deep as the stair is wide, minimum 36 inches. The tool frames the platform at the exact height of a riser multiple so no step at the turn is odd.
Verify the second-floor opening
Use the opening calculator to confirm headroom of at least 6 ft 8 inches over the upper flight, which is where L-shaped stairs usually get tight against the floor framing above.
Export both stringer blueprints
Each flight gets its own dimensioned stringer blueprint. Export the PDFs and the full cut list - stringers, treads, risers, and landing framing - and take them to the saw.
L-shaped stair math
An L-shaped stair is two straight flights sharing one riser budget. Compute the total riser count first - total rise / 7.5, rounded - then assign risers to the lower flight, the landing (the landing counts as one riser position), and the upper flight.
Each flight then gets its own run and stringer length using the same hypotenuse formula as a straight stair. The landing height must equal an exact multiple of the riser height, or one step at the turn will be off and fail the 3/8 inch variance rule.
total risers = round(total rise / 7.5)
exact riser = total rise / total risers
landing height = risers below landing x exact riser
flight run = tread depth x treads in that flight
stringer length (each flight) = sqrt(flight rise^2 + flight run^2)
Worked example: 108 inch rise with a mid-height landing
- Total rise 108 inches. 108 / 7.5 = 14.4, round to 14 risers. Exact riser = 108 / 14 = 7.71 inches - under 7-3/4, but tight; 15 risers at 7.2 inches is the more comfortable call. Go with 15.
- Put 8 risers in the lower flight, the landing at riser 8, and 7 risers above. Landing height = 8 x 7.2 = 57.6 inches.
- Lower flight: 7 treads at 10 inches = 70 inch run. Stringer = sqrt(57.6^2 + 70^2) = 90.7 inches.
- Upper flight rise = 108 - 57.6 = 50.4 inches over 6 treads (60 inches). Stringer = sqrt(50.4^2 + 60^2) = 78.4 inches.
- Landing platform: 36 x 36 inches minimum for a 36 inch wide stair. The builder draws both stringers and the landing framing, then exports the combined cut list.
Frequently Asked Questions
Where should the landing go in an L-shaped staircase?
Wherever your floor plan needs the turn - structurally it can sit at any riser position. Near mid-height splits the flights evenly and feels most balanced; a landing two or three steps from the bottom is common when the stair turns into a hallway. The one hard rule: the landing surface must land exactly on a riser-height multiple, which the builder enforces automatically.
How big does a stair landing have to be?
Under the IRC, a landing must be at least as wide as the stair it serves and at least 36 inches deep in the direction of travel. For a standard 36 inch stair that means a 36 x 36 inch minimum platform. Landings also count toward the rule that a flight may not rise more than 12 ft 7 inches between floors or landings. Local amendments apply, so verify before framing.
Does the landing count as a step?
It occupies one riser position: you step up onto the landing exactly one riser height above the last tread of the lower flight, and the first riser of the upper flight starts from the landing surface. So a 15-riser L-shaped stair with 8 risers below the landing has 7 treads in the lower flight, the landing, then 7 risers and 6 treads above. The builder keeps this arithmetic straight for you.
How do I frame a stair landing?
A typical residential landing is a 2x framed box - 2x8 or 2x10 joists 16 inches on center with double rim joists - ledgered to the adjacent walls or carried on posts, with 3/4 inch subfloor on top. Set the frame so the finished landing surface, including flooring thickness, hits the exact riser multiple. The tool includes the landing framing in the cut list along with both stringers.
Are L-shaped stairs harder to build than straight stairs?
Only modestly. You are really building a landing box plus two short straight flights, and short stringers are easier to handle and cheaper to cut than one 16-footer. The precision point is the landing height - get that wrong by 1/4 inch and both flights inherit the error. Laying out from a printed blueprint with exact landing elevation removes most of the risk.
Do L-shaped stairs save space compared to straight stairs?
They save length, not area. A straight 15-riser flight needs about 140 inches of uninterrupted run plus landings at both ends; the L-shape folds that run around a corner so neither leg needs more than roughly 70 inches. Total footprint is similar, but the folded shape fits along two walls of a room, which is why L-shaped stairs dominate in compact floor plans.
Can I replace the landing with winder treads to save more space?
Yes - winders replace the flat landing with angled treads that keep climbing through the turn, saving roughly one landing depth of floor space. The IRC allows them if each winder tread is at least 10 inches deep at the 12 inch walkline and at least 6 inches at the narrow end. Use the L-Shaped Winder Stair Builder for that layout; it handles the walkline math and tread templates.