
How to Build Stairs with a Landing: L-Shaped and U-Shaped Layouts
By RedX Apps Team · Published 2026-07-19 · Editorial policy
When Is a Stair Landing Required by Code?
The IRC requires a landing or floor level whenever a flight rises more than 12 ft 7 in (151 inches, IRC 2018 and later; older editions say 12 ft 3 in) vertically. In a typical home with 8 or 9 ft ceilings the total rise runs 105 to 120 inches, under the limit, so landings there are a design choice rather than a mandate. Go taller, a walkout basement with deep floor framing or a story-and-a-half, and an intermediate landing becomes mandatory.
Landings are also required at the top and bottom of stairs in most conditions, and a door swinging over stairs generally needs a landing on the stair side. As always, these are IRC model-code rules; verify the adopted edition and amendments with your local building department.
How Big Does a Stair Landing Need to Be?
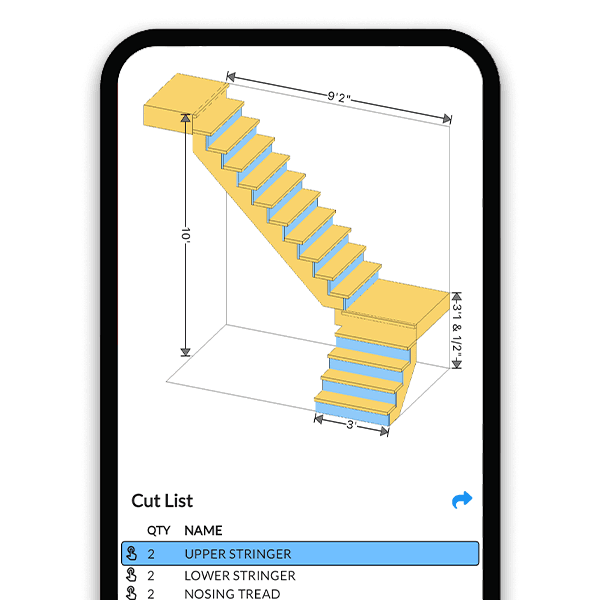
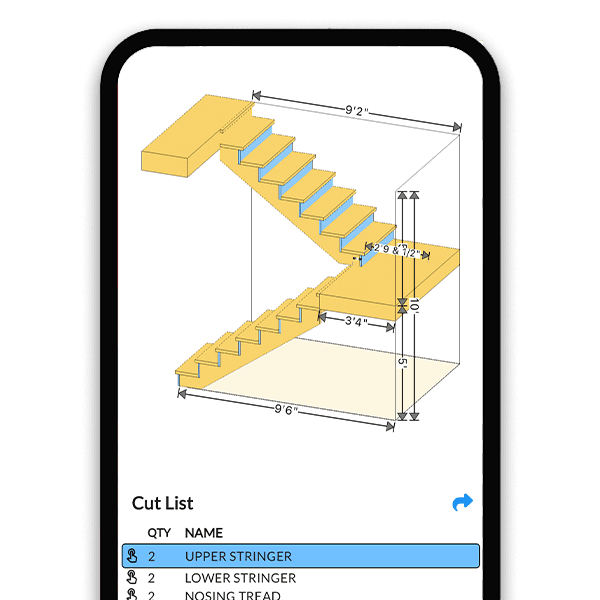
A landing must be at least as wide as the stair it serves and at least 36 inches deep measured in the direction of travel. For a standard 36 inch wide stair, that means a minimum 36 by 36 inch platform for an L-shaped (quarter-turn) stair. A U-shaped (half-turn) stair, where the second flight doubles back beside the first, needs a landing spanning both flights: roughly 72 inches wide by 36 inches deep for two 36 inch flights, plus any center gap.
Bigger is better if the plan allows. A 42 or 48 inch deep landing makes furniture moves and handrail returns far easier and costs only a few extra joists.
How Do You Split the Rise Between Two Flights?
This is the step that decides whether the finished stairs feel right. First calculate the whole staircase as if it were one flight: divide total rise by 7.5 and round to get the total riser count, then divide total rise by that count for the exact riser height. Only then split the risers between the flights. The landing surface itself counts as one tread, and its finished height must land exactly on a multiple of the riser height.
Example: a 118 inch total rise gives 118 / 7.5 = 15.7, rounded to 16 risers at exactly 7.375 inches (7-3/8 inches) each. Put 8 risers in the lower flight and 8 in the upper, and set the finished landing surface at 8 x 7.375 = 59 inches above the lower floor. If you frame the landing at 59 inches to the top of the decking, both flights use identical stringers. Get this height wrong by even 1/2 inch and one flight will have a riser that fails the 3/8 inch uniformity rule. The RedX L-shaped stair builder does this split for you and reports the exact landing height alongside both stringer layouts.
- Rule 1 - Calculate riser height from the full floor-to-floor rise before splitting flights.
- Rule 2 - Set the finished landing height to an exact multiple of the riser height, measured to the walking surface including decking.
- Rule 3 - Both flights must use the same riser height; only the number of risers per flight may differ.
Framing the Landing Like a Mini Deck
Structurally, an interior or deck-stair landing is a small freestanding deck: four posts (or two posts and a ledger against the wall), a rim joist box, interior joists at 16 inches on center, and a subfloor or decking surface. Use 4x4 or 6x6 posts on proper footings for exterior landings, and double the rim joists on any side that carries a stringer connection.
Frame the box so the finished walking surface, framing plus sheathing plus finish, hits your calculated landing height exactly. It is much easier to shim or trim posts before the box is set than to relocate a finished platform. Brace the posts diagonally or tie the landing to adjacent framing so it cannot rack when the flights load it from two directions.
Attaching Stringers at the Landing
The lower flight attaches to the landing rim just like stringers at a deck: hang them on the doubled rim joist with framing anchors or a ledger board, keeping the top tread cut flush so the landing surface acts as the next step. The upper flight bears on top of the landing at its bottom and hangs from the upper floor rim at its top.
Remember to drop each stringer by one tread thickness at its bottom bearing point, and note that the two flights may need different drops if the landing surface and lower floor finishes differ in thickness. Use metal stringer hangers or a solid ledger, not nails alone, at every connection; the stringer-to-rim joint carries the full live load of the flight.
L-Shaped vs U-Shaped: Choosing a Layout
An L-shaped stair turns 90 degrees at one landing and suits corner placements where two walls are available. A U-shaped stair turns 180 degrees, stacking flights side by side, and packs a full-story climb into roughly half the run length of a straight flight, which is why it dominates in compact two-story plans. The U-shape needs the larger double-wide landing and a center gap or wall for handrail continuity.
Both layouts follow identical math: one riser height for the whole staircase, a landing at an exact riser multiple, and independent stringer sets per flight. Sketch both in the RedX stair app and compare the footprint, stringer lengths, and material lists side by side before committing.
Split the Rise Perfectly, Automatically
Frequently Asked Questions
How high can stairs go without a landing?
The IRC allows a flight to rise up to 12 ft 7 in under IRC 2018+ (older editions say 12 ft 3 in) vertically between floor levels or landings. Standard full-story residential flights of 105 to 120 inches fall under that limit, so intermediate landings in most homes are a layout choice, not a code requirement. Confirm local amendments before finalizing a tall flight.
What size should a stair landing be?
At minimum, a landing must be as wide as the stair it serves and 36 inches deep in the direction of travel. An L-shaped stair with 36 inch flights needs a 36 by 36 inch landing; a U-shaped stair needs a landing spanning both flights, about 72 by 36 inches. Deeper landings make handrail returns and furniture moves easier.
Do both flights of stairs need the same riser height?
Within each flight, risers must be uniform within 3/8 inch under the IRC. Between flights separated by a landing the code is technically per-flight, but good practice, and many inspectors, expect one riser height throughout. Calculate the riser height from the full floor-to-floor rise first, then split the risers between flights.
How do you determine the height of a stair landing?
Multiply the riser height by the number of risers in the lower flight. For a 118 inch total rise split into 16 risers of 7-3/8 inches, a landing after 8 risers sits at exactly 59 inches, measured to the finished walking surface. Frame the platform so decking and finish land precisely on that number.
How do you frame a landing for deck stairs?
Frame it like a small freestanding deck: posts on footings, a rim joist box, and joists at 16 inches on center, with doubled rims on sides that receive stringers. Brace it against racking and set the surface height to an exact multiple of your riser height so both flights keep identical risers.
Does a landing count as a step?
Yes, in the stair math the landing surface acts as one tread: you step up onto it from the last riser of the lower flight, and the first riser of the upper flight starts from it. That is why the landing height must be an exact multiple of the riser height, or one step will be off.
Is an L-shaped staircase cheaper than a straight one?
Usually not. The two shorter stringer sets use similar lumber to one long flight, but you add the landing platform with posts, footings or blocking, and extra handrail fittings for the turn. L-shaped stairs win on footprint, not cost: they fit floor plans a 130 inch straight run cannot.
Can a calculator design stairs with a landing?
Splitting a rise across two flights by hand means recalculating riser math every time the landing moves, which is where the time goes on these projects. The RedX L-shaped and U-shaped stair builders do the split in seconds: enter the total rise and they return one uniform riser height, the exact landing height and size, and a separate stringer layout and cut list for each flight.
Learn More
Design Your Landing Staircase Today
Enter your floor-to-floor rise and the RedX stair builder returns matched flights, exact landing height, stringer layouts, and a printable blueprint, free to try.