
Stair Rise and Run Code: What the IRC Actually Requires
By RedX Apps Team · Published 2026-07-19 · Editorial policy
What Is the Standard Stair Rise and Run?
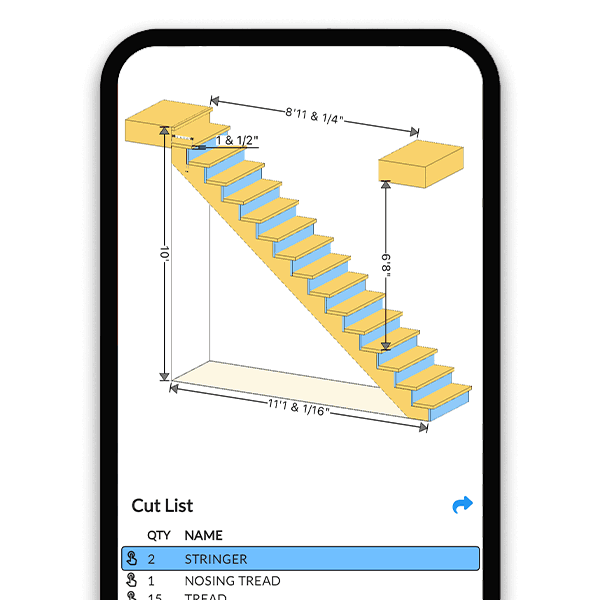
Under the IRC, a residential stair riser can be at most 7-3/4 inches tall, and each tread must be at least 10 inches deep, measured horizontally from nosing to nosing. Those are limits, not targets: most builders aim for roughly a 7 to 7-1/2 inch rise and a 10 to 11 inch run, which lands inside the classic comfort formula of two times the riser plus the tread equaling 24 to 25 inches.
Just as important as the individual dimensions is uniformity. The IRC allows no more than 3/8 inch difference between the tallest and shortest riser in a flight, and the same 3/8 inch tolerance applies to tread depths. A single odd step is the classic tripping hazard, and it is the first thing an inspector checks with a tape.
IRC vs IBC: Residential and Commercial Stair Limits Compared
The IRC governs one- and two-family homes and townhouses. Commercial buildings, apartments with shared exits, and most public spaces fall under the IBC, which is stricter: risers max out at 7 inches and treads must be at least 11 inches deep. If you are building stairs for a duplex common area, a small commercial space, or a short-term rental in some jurisdictions, confirm which code applies before you do the math.
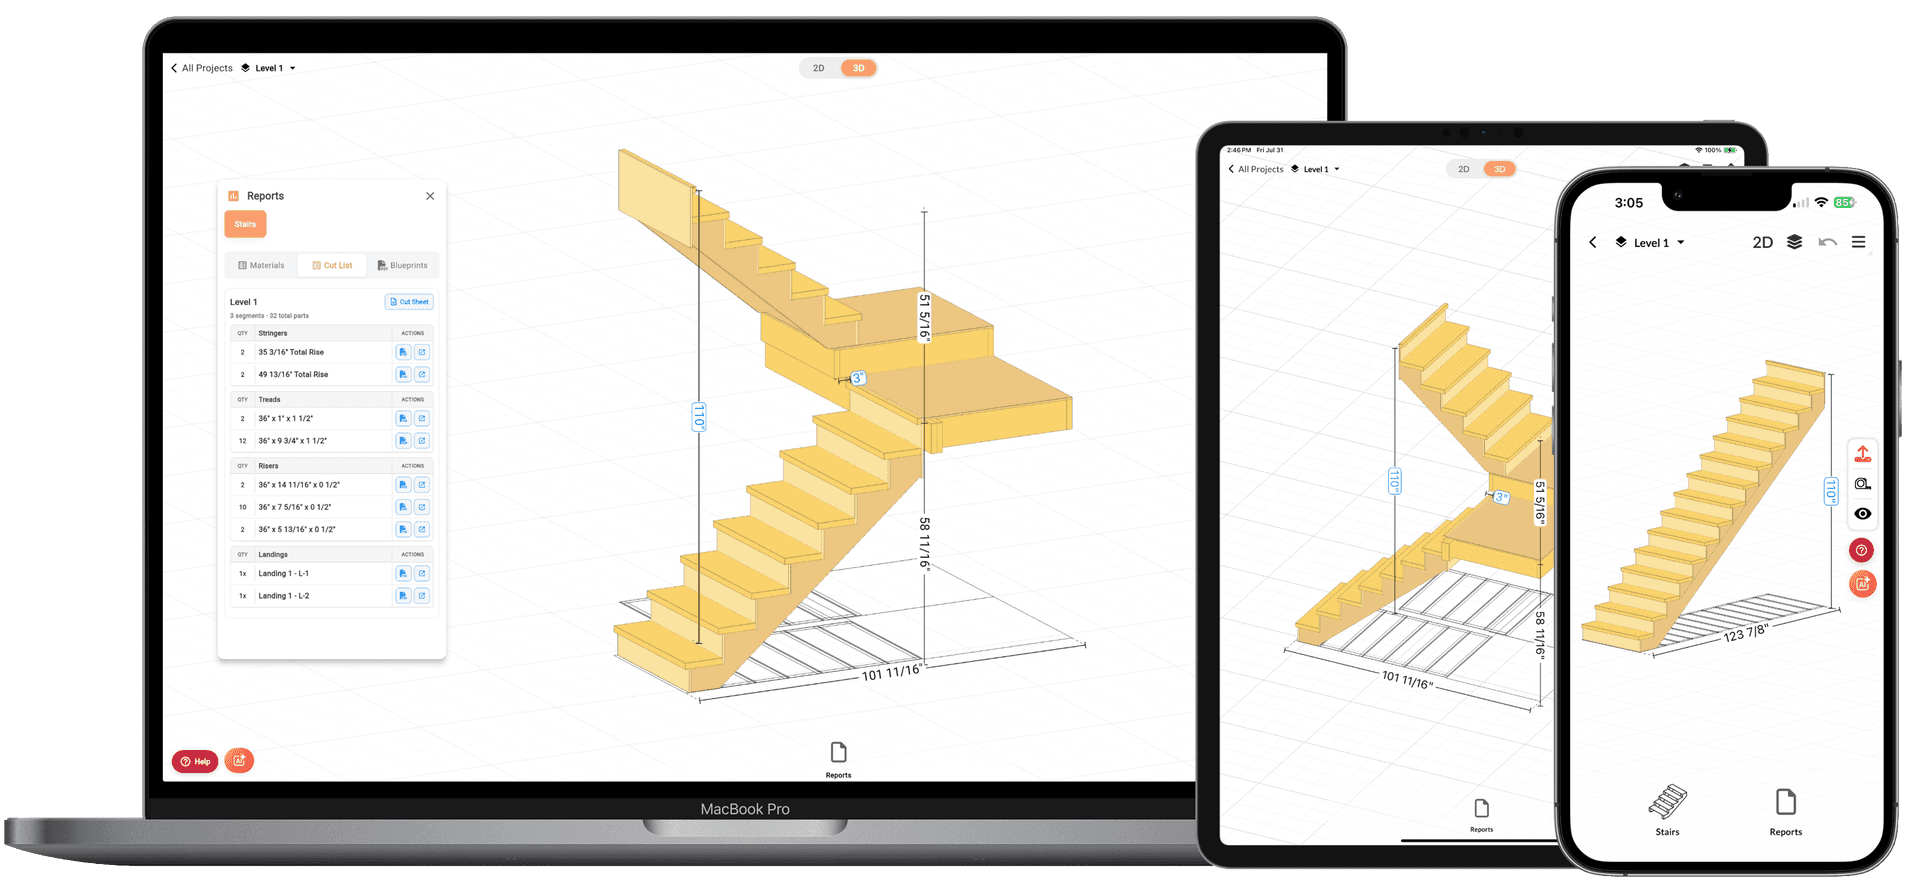
The table below summarizes the key limits side by side. The RedX stair calculator lets you set your own maximum riser and minimum tread targets, so you can run the numbers against either standard and see instantly whether a flight complies.
| Requirement | IRC (residential) | IBC (typical commercial) |
|---|---|---|
| Maximum riser height | 7-3/4 inches | 7 inches |
| Minimum tread depth | 10 inches | 11 inches |
| Riser/tread variation | 3/8 inch max | 3/8 inch max |
| Minimum stair width | 36 inches | 44 inches (occupant-load dependent) |
| Minimum headroom | 6 ft 8 in | 6 ft 8 in |
| Handrail height | 34 to 38 inches | 34 to 38 inches |
| Guard height | 36 inches minimum | 42 inches minimum |
How Wide Do Residential Stairs Have to Be, and How Much Headroom?
The IRC requires stairs to be at least 36 inches wide above the handrail height and below the required headroom. A single handrail may project up to 4-1/2 inches into that width, so the clear walking space can be as narrow as 31-1/2 inches with one rail, or 27 inches with rails on both sides.
Headroom must be at least 6 ft 8 in, measured vertically from a sloped line connecting the tread nosings to the ceiling, soffit, or beam above. Headroom problems are hardest to fix after framing, so check the full length of the flight, especially where stairs pass under floor framing or a landing above.
What Are the Nosing and Riser Profile Rules?
When treads are less than 11 inches deep, the IRC requires a nosing, a projection of the tread past the riser below, of between 3/4 inch and 1-1/4 inches. The nosing gives your foot extra landing area on the way down. Treads 11 inches or deeper do not need a nosing at all. Like risers and treads, nosings must be uniform within 3/8 inch across the flight.
Open risers are allowed on residential stairs, but the opening must not pass a 4 inch sphere when the stair has a total rise over 30 inches. That rule exists to keep small children from slipping through, and it is the same 4 inch sphere rule used for guard infill and balusters.
Handrail, Guard, and Landing Requirements for Stairs
Any flight with four or more risers needs a continuous handrail on at least one side, mounted 34 to 38 inches above the tread nosings. The rail must be graspable, either a round profile 1-1/4 to 2 inches in diameter or an approved equivalent, and must return to the wall or a post at each end.
Guards are different from handrails: wherever a walking surface, including a stair or landing, sits more than 30 inches above the floor or grade below, a guard at least 36 inches high is required, with openings that reject a 4 inch sphere (6 inches at the stair triangle). Landings are required at the top and bottom of most flights, must be at least as wide as the stair, and at least 36 inches deep in the direction of travel. A flight may not rise more than 12 ft 7 in (151 inches, IRC 2018 and later; older editions say 12 ft 3 in) vertically between floor levels or landings.
- Handrail - Required with 4 or more risers; 34 to 38 inches above nosings; graspable profile; returned ends.
- Guard - Required above a 30 inch drop; minimum 36 inches high; openings reject a 4 inch sphere.
- Landing - At least as wide as the stair and 36 inches deep; required between flights when total rise exceeds 12 ft 7 in under IRC 2018+.
Why You Must Verify Stair Code with Your Local Building Department
The IRC is a model code. States and municipalities adopt specific editions and frequently amend them: some jurisdictions allow 8-1/4 inch risers on the older BOCA-style standard, others tighten tread depth, and a few have their own residential codes entirely. Historic districts, egress windows near stairs, and sprinkler trade-offs can all change what your inspector expects.
Before framing, call your building department or check the adopted code edition and local amendments online, and pull a permit where required. A stair rebuilt after a failed inspection costs far more than a phone call. When you design a flight in the RedX stair builder, the app flags dimensions that exceed common IRC limits, but that check supplements, never replaces, confirmation from your local authority.
Design Code-Checked Stairs in Minutes
Frequently Asked Questions
What is the maximum rise and minimum run for residential stairs?
Under the IRC, the maximum riser height is 7-3/4 inches and the minimum tread depth is 10 inches, measured nosing to nosing. Risers and treads must each be uniform within 3/8 inch across the flight. Local amendments can change these numbers, so verify with your building department.
What is the 7-11 rule for stairs?
The 7-11 rule is a comfort guideline calling for about a 7 inch riser and an 11 inch tread. It pairs with the formula 2R + T = 24 to 25 inches. The IRC permits steeper stairs, up to a 7-3/4 inch rise with a 10 inch run, but flights built to the 7-11 rule feel noticeably easier to climb.
How much can stair risers vary under code?
The IRC allows a maximum of 3/8 inch difference between the tallest and shortest riser in a flight, and the same tolerance for tread depths and nosing projections. Inspectors measure every step, and the bottom or top riser is where errors usually show up if the stringer was not dropped correctly for tread and flooring thickness.
Do I need a handrail on both sides of my stairs?
Not in a single-family home. The IRC requires a handrail on at least one side of any flight with four or more risers, set 34 to 38 inches above the tread nosings. Commercial stairs under the IBC generally need handrails on both sides. The rail must be continuous and graspable, with ends returned to a wall or post.
What is the minimum headroom for a staircase?
The IRC requires at least 6 ft 8 in of headroom, measured vertically from the sloped line along the tread nosings to the lowest obstruction above, along the entire flight. Spiral stairs are the exception, with a reduced minimum of 6 ft 6 in. Check clearance under beams and landings before framing.
How tall can stairs be before a landing is required?
The IRC limits a single flight to 12 ft 7 in of vertical rise between floor levels or landings under IRC 2018+ (older editions say 12 ft 3 in). Beyond that you must add an intermediate landing at least as wide as the stair and at least 36 inches deep in the direction of travel. Most full-story residential flights come in under the limit.
Are open riser stairs allowed by code?
Yes, the IRC allows open risers in homes, but when the stair has a total rise of more than 30 inches, the opening between treads must be small enough to reject a 4 inch sphere. In practice builders add a partial riser board or thicker treads to close the gap to under 4 inches.
Does a stair calculator check code compliance?
Partly, and it is worth being precise about what that means. The RedX stair calculator warns you when a riser exceeds 7-3/4 inches or a tread falls under 10 inches and keeps every riser mathematically identical, but it checks against common model-IRC limits, not the specific edition and amendments your jurisdiction has adopted. Treat the warnings as a design aid; final compliance is always your building department's call.
Learn More
Build Stairs That Pass Inspection
Run your rise and run through the RedX stair calculator and get uniform risers, code warnings, and a printable blueprint before you buy a single board.