
Spiral Staircase Dimensions: Code Minimums, Diameters, and Rotation Math
By RedX Apps Team · Published 2026-07-19 · Editorial policy
What Are the IRC Code Requirements for Spiral Staircases?
The IRC treats spiral stairs as a permitted exception to standard stair geometry, with four key numbers. The clear width at and below the handrail must be at least 26 inches. Each tread must be at least 6-3/4 inches deep measured at the walkline, which the code places 12 inches from the narrow edge of the tread. Risers may be up to 9-1/2 inches tall, noticeably steeper than the 7-3/4 inch limit on straight stairs. Headroom may drop to 6 ft 6 in, two inches less than a conventional flight.
All treads must be identical, which spirals achieve naturally since every tread is the same wedge. As with all stair rules, these come from the model IRC; your state or city may amend them, so verify with your local building department, especially for lofts and accessory dwellings where egress questions get complicated.
- Clear width - 26 inches minimum at and below the handrail.
- Tread depth - 6-3/4 inches minimum at the walkline, 12 inches from the narrow edge.
- Riser height - 9-1/2 inches maximum, uniform throughout.
- Headroom - 6 ft 6 in minimum along the walkline.
Common Spiral Staircase Diameters and What Fits Where
Manufactured spiral kits come in standard diameters from 3 ft 6 in up to 6 ft and beyond, but not all of them can meet the IRC spiral provisions. The 3 ft 6 in and 4 ft sizes are common for tight lofts and secondary access, yet the geometry rules them out for a required stair: a 42 inch diameter minus a roughly 4 inch center pole leaves only about 19 inches per side, well short of the 26 inch clear width. The practical code minimum is about 5 ft (60 inches): (60 - 4) / 2 = 28 inches per side, which nets roughly 26 inches clear after the handrail. Conveniently, 5 ft is also the most popular residential size, comfortable for daily use while still saving floor space. The finished floor opening (the well) needs about 2 inches of clearance beyond the stair diameter on each side for the handrail to pass.
The table below shows typical configurations for common floor-to-floor heights of 9 to 10 ft (108 to 120 inches). Caution: the 3 ft 6 in and 4 ft diameters do not satisfy the IRC 26 inch clear width for a required primary stair; use them only for secondary or non-required access. Riser counts assume risers near but under the 9-1/2 inch maximum; add treads for a gentler climb if the rotation works in your plan.
| Diameter | Typical use | Risers for 108-120 inch rise | Typical rotation per tread |
|---|---|---|---|
| 3 ft 6 in | Tight lofts, secondary access | 12 to 13 at 9 to 9-1/4 inches | 30 degrees |
| 4 ft | Small rooms, mezzanines | 12 to 13 at 9 to 9-1/4 inches | 30 degrees |
| 4 ft 6 in | Compact primary spirals | 13 at about 8-3/4 inches | 27 to 30 degrees |
| 5 ft | Most popular residential size | 13 to 14 at 8 to 8-3/4 inches | 27 to 30 degrees |
| 5 ft 6 in | Comfortable daily-use stair | 14 at about 8-1/4 inches | 25 to 27 degrees |
| 6 ft | Generous stair, easier furniture | 14 to 15 at 7-3/4 to 8-1/4 inches | 22.5 to 25 degrees |
How Do You Calculate Rotation Per Tread on a Spiral Stair?
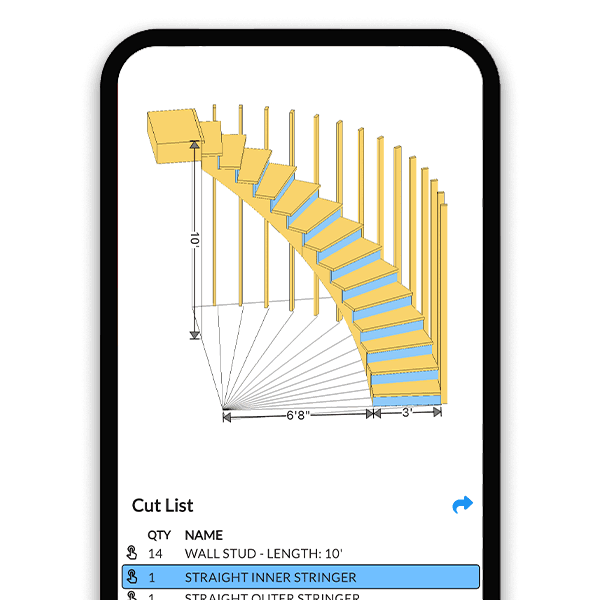
Every tread on a spiral is a wedge that rotates the climber a fixed number of degrees around the center pole. Total rotation equals degrees per tread times the number of treads. A common layout uses 30 degree treads, so 13 treads turn 390 degrees, one full circle plus 30 degrees, meaning you arrive at the top facing 30 degrees past where you started. Planning the entry and exit orientation is critical: the top landing platform counts as the final step, and its position is fixed by the total rotation.
Degrees per tread also controls tread depth at the walkline. The walkline sits 12 inches from the narrow edge, so on a stair with a center pole its radius is roughly 12 inches plus the pole radius. Walkline depth equals the walkline circumference times the tread angle divided by 360. At a 30 degree tread with a walkline radius of 14 inches, depth is 2 x pi x 14 x 30 / 360, about 7.3 inches, comfortably over the 6-3/4 inch minimum. Shrink the diameter or the tread angle and that number falls fast; the RedX spiral stair builder computes the walkline depth live as you adjust diameter, riser count, and rotation, so you can see exactly when a layout drops below code.
Center Pole, Landing, and Structural Details
Nearly all residential spirals are center-pole stairs: a steel column, typically 3-1/2 to 4-1/2 inches in diameter, carries every tread as a cantilever and transfers the load to the floor. The pole must bear on framing or a footing that can take a concentrated point load, not just on sheathing between joists. Base plates typically bolt through the floor into blocking or a concrete pad.
At the top, a landing platform ties the stair to the upper floor rim and squares the wedge geometry to the opening. Balusters on the treads and around the well opening follow the standard guard rules: 36 inch minimum guard height at the well, handrail at 34 to 38 inches on the stair, and openings that reject a 4-3/8 inch sphere on the stair (4 inches at the guard).
Can a Spiral Staircase Be the Only Stairs in a House?
Under the IRC, yes: a code-compliant spiral, 26 inch clear width, 6-3/4 inch walkline treads, 9-1/2 inch max risers, 6 ft 6 in headroom, is allowed as the required means of egress from a habitable level of a dwelling. That makes spirals legal as the primary stairs to a loft bedroom or a full second floor in most jurisdictions.
Legal does not always mean practical. Moving a mattress or a dresser up a 5 ft spiral is a genuine two-person puzzle, and some local amendments restrict spirals serving full stories or limit them to spaces under a certain area. Multi-family and commercial occupancies under the IBC restrict spiral egress much more tightly. Before committing, confirm with your building department, and model the stair in the RedX spiral stair builder to check every code dimension and print a blueprint you can bring to the permit counter.
Spin Up a Spiral Design in Minutes
Frequently Asked Questions
What is the minimum diameter for a spiral staircase?
For IRC compliance, about 5 ft (60 inches). Subtract a roughly 4 inch center pole and each side of a 5 ft stair is 28 inches, netting the required 26 inch clear width after the handrail. Smaller 3 ft 6 in and 4 ft kits exist and suit tight lofts or secondary access, but the same math leaves them around 19 to 22 inches per side, short of the IRC primary-stair minimum. The floor opening needs about 2 inches of extra clearance around the stair.
What are the code requirements for a spiral staircase?
The IRC requires a minimum 26 inch clear width at and below the handrail, treads at least 6-3/4 inches deep at the walkline 12 inches from the narrow edge, risers no more than 9-1/2 inches, and headroom of at least 6 ft 6 in. All treads must be identical. Local amendments can differ, so verify with your building department.
How many steps does a spiral staircase need for a 9 or 10 ft floor height?
Divide the floor-to-floor rise by a riser height at or under 9-1/2 inches. A 108 inch rise needs at least 12 risers (9 inches each); a 120 inch rise needs 13 risers at about 9-1/4 inches. Adding a riser or two lowers each step and makes the stair noticeably easier to climb if the rotation still fits your plan.
How much does a spiral staircase rotate?
Total rotation equals degrees per tread times the tread count. With common 30 degree treads, 12 treads make a full 360 degree turn and 13 treads make 390 degrees. This determines which direction you face when you step off at the top, so pick the tread angle and count together with your landing position, not after it.
Where is spiral stair tread depth measured?
At the walkline, which the IRC locates 12 inches from the narrow edge of the tread, roughly where your foot naturally lands. The tread must be at least 6-3/4 inches deep there. Depth at the walkline equals the walkline circumference times the tread angle divided by 360, so smaller diameters or tighter tread angles reduce it quickly.
Can a spiral staircase be used as the main staircase?
Under the IRC, a spiral that meets all spiral-specific dimensions can serve as the required egress stair for a habitable level of a single-family home, including a full second floor. Some jurisdictions amend this, and commercial or multi-family buildings under the IBC are far more restrictive, so confirm locally before designing around a spiral as your only stair.
What size is the floor opening for a spiral staircase?
Plan a well opening about 4 inches larger than the stair diameter, roughly 2 inches of clearance per side, so the handrail can spiral through without scraping the framing. A 5 ft stair therefore needs about a 64 inch square or round opening. The opening also needs code guards at least 36 inches high around its edges.
Does a calculator handle spiral stair math?
What the RedX spiral stair builder produces is a fabrication-ready drawing: give it the floor-to-floor height and diameter and it computes riser count and height, degrees of rotation per tread, walkline tread depth, and total rotation, then prints a plan with each wedge tread dimensioned. Compare the resulting numbers against the IRC spiral limits yourself before ordering or cutting.
Learn More
Design a Code-Ready Spiral Staircase
Model your spiral in the RedX stair builder: exact tread wedges, rotation math, and IRC dimension checks, finished with a printable blueprint for your permit application.