Baluster Spacing Calculator - Even Spindle Layout
Achieve perfect baluster spacing for any stair design with our Online Baluster Spacing Calculator. Whether you're working on stepped stairs or a single-slope staircase, this tool allows you to customize all aspects to meet specific safety codes and aesthetic preferences. Input your total railing length, baluster width, and desired spacing to receive accurate calculations and customized blueprints for easy installation. Ideal for builders, architects, and DIY enthusiasts aiming for both functionality and style in their stair designs.
How to Use This Tool
Measure the railing opening
Measure the clear distance between newel posts (or post faces) along the railing run. For stepped stair rails, measure along the rake; for a level guard, measure the level opening. Enter it with your baluster width.
Pick stepped or single-slope layout
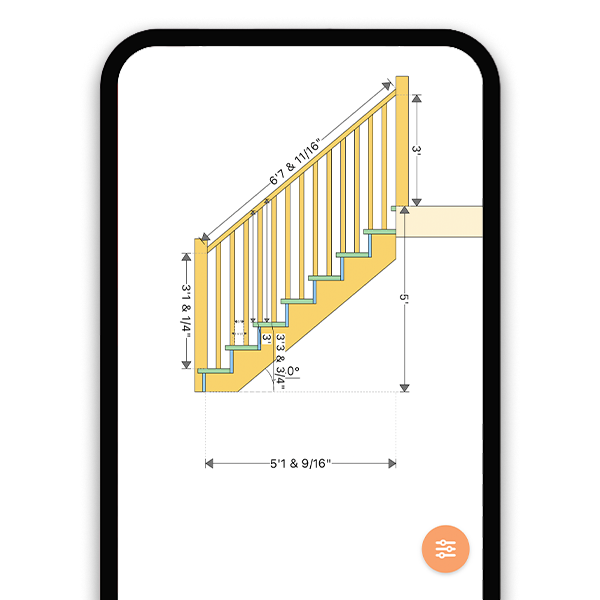
Choose stepped mode to place balusters per tread on a staircase, or single-slope mode for a continuous raked or level railing. The calculator adapts the spacing math to the layout.
Read the spacing and check the 4 inch rule
The tool returns the baluster count and the exact on-center and clear gap dimensions, keeping every gap under 4 inches so a 4 inch sphere cannot pass - the code test inspectors actually use.
Print the layout blueprint
Export the dimensioned installation blueprint showing every baluster centerline so you can mark the rail once and drill without re-measuring.
Baluster spacing math
For n balusters in an opening you get n + 1 gaps. The clear gap is the opening width minus the total baluster width, divided by n + 1. Increase n until that gap drops below 4 inches - the sphere-rule limit.
The quick way to find the minimum count: divide the opening by (baluster width + 4), round up. On-center spacing is then the clear gap plus one baluster width, and the first baluster centerline sits one gap plus half a baluster from the post.
On stair rakes the 4 inch sphere is tested horizontally between balusters, and the triangle formed by tread, riser, and bottom rail must reject a 6 inch sphere.
clear gap = (opening - n x baluster width) / (n + 1)
minimum n = ceil((opening - 4) / (baluster width + 4)), then verify gap < 4 in
on-center spacing = clear gap + baluster width
code: no gap may pass a 4 in sphere; stair triangle rejects a 6 in sphere
Worked example: 72 inch opening, 1-1/4 inch balusters
- Opening between posts is 72 inches; balusters are 1-1/4 inches square.
- Try n = 13: clear gap = (72 - 13 x 1.25) / 14 = (72 - 16.25) / 14 = 3.98 inches - under 4 inches, but with zero margin for install error.
- Bump to n = 14: gap = (72 - 17.5) / 15 = 3.63 inches. That is the practical answer - a real safety margin an inspector's sphere gauge will pass without drama.
- On-center spacing = 3.63 + 1.25 = 4.88 inches. First centerline sits 3.63 + 0.625 = 4.26 inches from the post face.
- The calculator prints all 14 centerlines on a layout blueprint you can tape to the rail and mark in one pass.
Frequently Asked Questions
What is the 4 inch sphere rule for balusters?
The IRC requires that guard infill - the balusters and gaps - reject a 4 inch diameter sphere: no opening anywhere in the guard may let it pass. It exists to keep a small child's head from fitting through. Inspectors carry an actual 4 inch gauge, so design to about 3-5/8 to 3-7/8 inch gaps rather than 3.99 - wood moves and installs drift. Local amendments vary, so verify the exact figure in your jurisdiction.
How do I calculate even baluster spacing?
Divide the opening minus the total baluster width by the number of gaps, which is always one more than the baluster count: gap = (opening - n x width) / (n + 1). Increase n until the gap is under 4 inches. A 72 inch opening with 1-1/4 inch balusters needs 14 balusters for a 3.63 inch gap. The calculator does the iteration and prints every centerline so all gaps come out identical.
How many balusters do I need per stair tread?
Two per tread is the standard for a 10 to 11 inch tread run with 1-1/4 inch balusters - it keeps the horizontal clear gap around 3-1/2 to 4 inches. Wider treads or slimmer balusters can force three per tread. The stepped mode of the calculator works this out per tread from your actual run and baluster width instead of relying on the rule of thumb, and flags any tread that fails the sphere test.
When does a stair or deck need a guard at all?
The IRC requires guards on the open sides of stairs, landings, decks, and porches more than 30 inches above the floor or grade below, measured within 36 inches horizontally of the edge. Required guards must be at least 36 inches high on level surfaces; on stair rakes the guard must be at least 34 inches above the nosing line, with no upper cap (the 38 inch maximum applies to handrails, not guards). Heights and triggers vary locally - check before you build.
Is baluster spacing measured on-center or as a clear gap?
Code cares only about the clear gap - the daylight between balusters that the 4 inch sphere is tested against. On-center spacing is just the layout convenience: clear gap plus one baluster width. Mixing the two is the classic error; a 4 inch on-center layout with 1-1/4 inch balusters gives a 2-3/4 inch gap (fine), but a 4 inch clear gap fails the moment the sphere gauge touches it.
What is the 6 inch rule at the bottom of stair guards?
On the raked portion of a stair guard, the triangular opening formed by the tread, the riser, and the bottom rail of the guard must reject a 6 inch diameter sphere. It is a separate test from the 4 inch infill rule and it is where open-riser and bottom-rail designs typically fail. Keeping the bottom rail close to the nosing line closes the triangle. As always, confirm the numbers with your local inspector.
Does the spacing math change on a sloped railing?
The formula is the same, but you must be consistent about the measuring line. In single-slope mode the calculator spaces balusters evenly along the rake and checks the horizontal clear gap, which is how the sphere is tested. On stepped stair rails, balusters land per tread and each tread is its own small spacing problem. The tool handles both and prints the centerline layout for either style.