Free Stair Stringer Calculator - 3D Straight Stairs
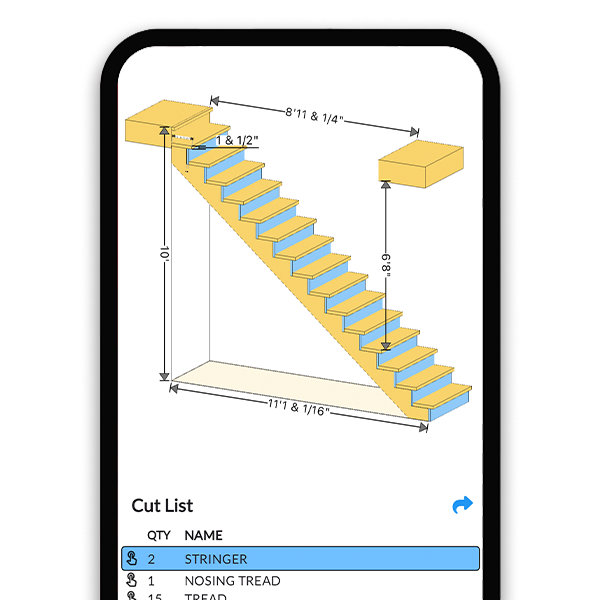
Build and customize straight stairs with precision using our Online 3D Straight Stair Builder. This tool offers the flexibility to choose between closed or open stringers and customize every aspect of your stair design, including the number of steps, nosing, and riser board thicknesses. Perfect for creating detailed stringer blueprints, ensuring precise fit and optimal comfort, our interactive 3D viewer allows you to visualize and adjust the stair design in real-time. Calculate the headroom and second-floor opening easily. Export your final stringer design as a PDF blueprint or print it directly to facilitate your construction process.
How to Use This Tool
Set total rise and step count
Enter the floor-to-floor rise, then adjust the number of steps until the exact riser height lands where you want it - most carpenters target 7 to 7-1/2 inches. The tool recalculates the riser and total run instantly.
Choose open or closed stringers
Pick closed (housed) stringers for finished interior stairs or open (cut) stringers for decks and utility runs. Set nosing overhang and riser board thickness so the layout matches what you will actually install.
Check headroom and the floor opening
Use the built-in headroom and second-floor opening calculation to confirm at least 6 ft 8 inches of clearance along the nosing line before you commit to the framing - fixing a short stairwell opening after the fact is the most expensive stair mistake there is.
Print the stringer blueprint
Review the layout in the 3D viewer, then export the dimensioned stringer blueprint and cut list as a PDF. It shows every plumb and level cut plus the bottom drop for tread thickness.
Straight stair formulas
A straight flight is the purest version of the stair math: riser count = total rise / 7.5 rounded, exact riser = rise / count, and total run = tread depth times (risers minus one).
The stringer is the hypotenuse: sqrt(rise squared plus run squared). Remember to drop the bottom of a cut stringer by one tread thickness so the first and last risers finish equal - the tool builds that drop into the blueprint automatically.
Sanity-check comfort with 2R + T between 24 and 25 inches before you cut anything.
riser count = round(total rise / 7.5)
exact riser = total rise / riser count
total run = tread depth x (riser count - 1)
stringer length = sqrt(total rise^2 + total run^2)
24 in <= 2 x riser + tread <= 25 in
Worked example: 8 ft ceiling basement stairs
- Total rise measures 105 inches. 105 / 7.5 = 14 risers exactly.
- Exact riser = 105 / 14 = 7.5 inches - clean number, under the 7-3/4 inch max.
- 13 treads at 10-1/4 inches gives a total run of 133-1/4 inches.
- Stringer length = sqrt(105^2 + 133.25^2) = sqrt(11025 + 17756) = 169.6 inches - a 16 ft 2x12 covers it.
- Comfort: 2(7.5) + 10.25 = 25.25, just past the 24-to-25 comfort band. The only change that moves the sum down is a shorter tread, and 10-1/4 is already at the 10 inch code minimum - so either accept 25.25 (fine in practice) or add a riser: 15 risers at 7.0 gives 2(7.0) + 10.25 = 24.25, inside the band, at the cost of one more tread of total run. Export the blueprint and the cut list prints both stringers plus riser and tread boards.
Frequently Asked Questions
What is the difference between open and closed stringers?
Open (cut) stringers are sawn in a sawtooth pattern so treads sit on top - standard for decks and most framed interior stairs, typically three stringers across a 36 inch width. Closed (housed) stringers keep the board intact and let treads and risers sit in routed dadoes or on cleats, giving a cleaner finished side. The builder draws the exact layout for either style.
How much headroom do stairs need?
The IRC requires a minimum of 6 ft 8 inches measured vertically from the sloped plane connecting the tread nosings to the ceiling or framing above, at every point along the flight. In practice the tightest spot is usually the header of the stairwell opening. The builder calculates the required second-floor opening length for your rise and run so you can frame it right the first time. Verify locally.
How long should the stairwell opening be in the floor above?
Long enough that a 6 ft 8 inch person clears the header while descending. The required opening grows with shallower stairs: roughly, you need the horizontal distance the flight covers while dropping from ceiling height plus headroom down to the nosing line. Rather than trial and error, enter your rise, tread, and floor thickness and the tool computes the opening length directly.
What size nosing should stair treads have?
The IRC calls for a nosing of 3/4 inch to 1-1/4 inches on stairs with solid risers when the tread depth is less than 11 inches; treads 11 inches or deeper do not require nosing. Keep nosing consistent within 3/8 inch across the flight. The builder lets you set nosing overhang and riser board thickness so the stringer layout matches the finished dimensions. Confirm with your local code.
How many stringers do I need for a 36 inch wide staircase?
Three is the safe standard for cut 2x12 stringers with 36 inch treads - one each side plus one center - because cutting the sawtooth pattern leaves only about 5 inches of effective depth at the throat. Two stringers can work with housed (closed) construction or 5/4 solid treads on short spans, but for 1x or composite treads, keep stringers 16 inches on center or less.
Should I measure total rise from subfloor or finished floor?
Measure finished floor to finished floor, because that is the surface people actually step on. If the flooring is not installed yet, add the difference: a bare subfloor at the bottom that will get 3/4 inch hardwood effectively shortens your first riser by 3/4 inch unless you account for it. Mixed finishes top and bottom are the most common cause of an out-of-tolerance first or last step.
What angle should a straight staircase be?
Standard residential stairs run about 32 to 37 degrees. A 7-1/2 inch riser over a 10 inch tread is arctan(7.5/10) = 36.9 degrees - near the practical steep end of comfortable. Code does not set an angle directly; it limits riser height (7-3/4 inch max) and tread depth (10 inch min), and those limits imply a maximum slope of roughly 37.8 degrees. Shallower always feels better if you have the run.