U-Shaped Stair Calculator - Switchback Stairs with Landing
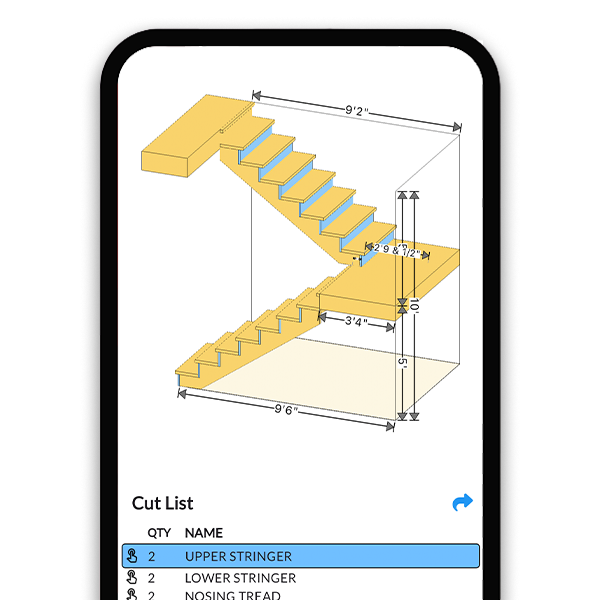
Craft U-shaped stairs efficiently with our Online 3D U-Shaped Stair Builder. This versatile tool allows you to select either closed or open stringers and customize the landing platform's rise from the floor, ensuring a perfect fit for your space. Utilize our 3D viewer to see your stair design in real-time, making adjustments as needed for optimal functionality and aesthetics. Generate precise stringer blueprints and view detailed cut lists. Export your designs as PDFs or print them directly to aid in seamless construction and installation.
How to Use This Tool
Enter total rise and set the landing height
Type in the floor-to-floor rise and set the landing platform rise - usually near half the total so the two flights match. The builder keeps the landing on an exact riser multiple and every riser identical across both flights.
Choose stringer style and stair width
Pick closed or open stringers and set the width of each flight. The two flights of a U-shape run parallel, so total footprint width is two stair widths plus any gap between them.
Review in 3D and check clearances
Rotate the 3D model to confirm headroom over the lower flight where the upper flight or floor framing passes above it - the classic U-shaped pinch point. Confirm the landing is at least 36 inches deep in the direction of travel.
Export blueprints and the cut list
Generate dimensioned stringer blueprints for both flights plus landing framing, then export or print the PDF plans and full cut list.
U-shaped stair math
A U-shaped (half-turn) stair reverses direction 180 degrees at a landing. The riser math is unchanged: total risers = total rise / 7.5 rounded, exact riser = rise / count, with the landing placed on an exact riser multiple.
Splitting risers evenly gives two matching flights, which halves the required run in one direction - a 15-riser stair needs only about 70 inches of run per leg instead of 140 inches straight. Each flight gets its own stringer length from the hypotenuse formula.
total risers = round(total rise / 7.5)
exact riser = total rise / total risers
landing height = risers below landing x exact riser
stringer length (each flight) = sqrt(flight rise^2 + flight run^2)
footprint width = 2 x stair width + gap between flights
Frequently Asked Questions
How much space does a U-shaped staircase need?
Roughly a rectangle two stair widths across and half the straight run deep, plus the landing. For a 36 inch wide stair with 15 risers of 7.2 inches: width about 72 to 78 inches with a small gap between flights, depth about 70 inches of run plus a 36 inch landing - call it 9 ft. That compactness is why U-shapes are standard in two-story stairwells.
Does the landing have to be exactly halfway up?
No. Any riser position works as long as the landing surface sits on an exact multiple of the riser height and each flight stays within limits. An even split gives matching stringers, which simplifies cutting - two identical pairs. An off-center landing is common when the stairwell opening above forces the upper flight shorter. The builder recalculates both flights instantly when you move it.
How deep must the landing be on a U-shaped stair?
At least 36 inches in the direction of travel under the IRC, and at least as wide as the stair. On a U-shape the landing spans both flights, so a 36 inch stair typically gets a landing about 36 inches deep by 72 to 78 inches wide. Some designers deepen it to 42 or 48 inches for furniture-moving room. Verify dimensions with your local building department.
Can both flights of a U-shaped stair share one set of stringer dimensions?
Yes, if you split the risers evenly. A 16-riser stair with the landing at riser 8 gives two flights of 8 risers and 7 treads each - four identical stringers from the same blueprint, which cuts layout time roughly in half. With an odd riser count the flights differ by one riser and you need two templates. The tool prints a separate dimensioned blueprint for each flight either way.
What is the headroom problem with U-shaped stairs?
The upper flight and second-floor framing pass back over the lower flight, and the IRC requires 6 ft 8 inches of clear headroom measured plumb from the nosing line at every point. The pinch is usually where the lower flight passes under the floor opening trimmer. Check it in the 3D viewer before framing - the fix is moving the landing or lengthening the stairwell opening. Verify locally.
Is a U-shaped stair cheaper than a straight one?
Materials are similar - the same riser count means the same treads and roughly the same stringer footage, plus one landing box of framing lumber. Where the U-shape wins is floor plan: it fits a two-story stairwell without consuming a 12-foot corridor. Labor runs slightly higher because of the landing and the doubled stringer layout, but four short stringers are easier to handle than two 16-footers.