C-Shaped Winder Stair Calculator - Stacked Winder Stairs
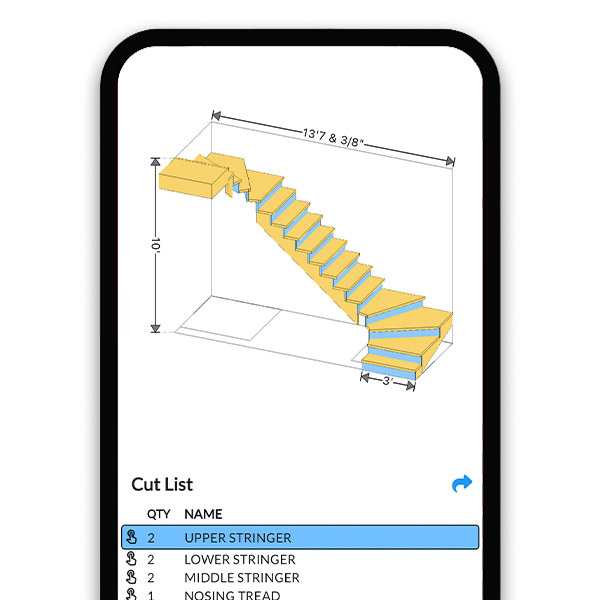
Elevate your staircase projects with our Online 3D C-Shaped Winder Stair Builder. This innovative tool is specifically designed for creating C-shaped winder staircases, providing the flexibility to customize every aspect of the staircase design. Take advantage of our interactive 3D viewer to make precise adjustments and visualize the staircase in real-time. Generate detailed blueprints for winder treads, stringers, and overall layout, ensuring accurate and efficient construction. Ideal for both architectural detailing and practical building applications.
How to Use This Tool
Enter rise and define the double turn
Type in the total rise and set up the C-shaped path - two winder turns connected by a straight middle run. The builder assigns risers across all three segments with identical riser heights throughout.
Configure each winder corner
Set the winder count in each turn independently - three per 90 degree corner is standard. The tool computes walkline depth for every winder and flags any tread under 10 inches at the 12 inch walkline.
Walk the design in 3D
Rotate the model and follow the walkline through both turns, checking headroom, the inside corners, and how the straight middle flight sits between them.
Export blueprints for every segment
Generate winder tread templates for both corners, stringer blueprints for all straight sections, and the overall layout, then export or print the PDF set and full cut list.
C-shaped winder math
A C-shaped stair chains two 90 degree winder turns around a straight middle run - effectively an L-shaped winder at both ends. The riser budget is the usual total rise / 7.5 rounded, spread across five segments: lower flight, first turn, middle flight, second turn, upper flight.
Every winder in both turns must independently satisfy the walkline rule: at least 10 inches deep at 12 inches from the narrow edge and 6 inches minimum at the narrow end. Because two turns absorb six risers in winder form, C-shapes climb a lot of height in very little plan area.
total risers = round(total rise / 7.5)
degrees per winder (each turn) = 90 / winders in that turn
walkline depth = (degrees per winder x pi / 180) x (narrow-edge offset + 12 in)
code: walkline depth >= 10 in, narrow edge >= 6 in
Frequently Asked Questions
What is a C-shaped winder staircase?
A stair that makes two 90 degree winder turns in the same rotational direction with a straight run between them, tracing a C in plan. It wraps around two corners of a stairwell - common when a stair hugs two walls of a small entry or wraps a chimney. With winders in both turns instead of landings, it packs a full-story climb into a remarkably small footprint.
Is a C-shaped winder stair code compliant?
It can be. Every winder in both turns must meet the IRC walkline rule - at least 10 inches deep at 12 inches from the narrow edge and at least 6 inches at the narrow end - and every riser in the entire stair must stay within 3/8 inch of the others. Clear width of 36 inches and 6 ft 8 inch headroom apply throughout. Complex winder stairs draw inspector attention, so verify locally and bring dimensioned plans.
How is a C-shaped stair different from a U-shaped stair?
A U-shape reverses direction 180 degrees in one continuous turn; a C-shape makes two separate 90 degree turns with a straight flight between them, ending 180 degrees from where it started but displaced along the middle run. The C suits stairwells that run along two walls with a corner at each end, where a single U-turn will not fit the geometry. The builder models the exact wall layout so you can compare.
How do I keep the walkline comfortable through two winder turns?
Keep the per-tread rotation at 30 degrees or less in each corner - three winders per 90 degree turn - and give at least a couple of straight treads between the turns so a descending person can reset their stride. Widening the stair or pushing the walkline offset outward deepens every winder at the walkline. The 3D viewer traces the walkline continuously through both turns so you can judge the flow.
How many risers can the winder turns absorb?
Each 90 degree turn with three winders absorbs three risers, so both corners together carry six - nearly half the risers of a typical 14 or 15 riser story inside the two corner footprints. That leaves only eight or nine risers for the three straight segments, which is what makes the C-shape so compact. The builder shows the riser distribution across all five segments as you adjust it.
How do I cut and support the winder treads in a C-shaped stair?
Cut from templates - with up to six unique wedge treads across two turns, hand layout invites compounding error. The builder prints a dimensioned blueprint for each individual winder with edge lengths and corner angles, plus stringer plans for the straight runs. Support the wide ends on wall framing or corner carriages with blocking under each edge, exactly as detailed in the exported plans.