Spiral & Helical Staircase Calculator - Blueprints & Code
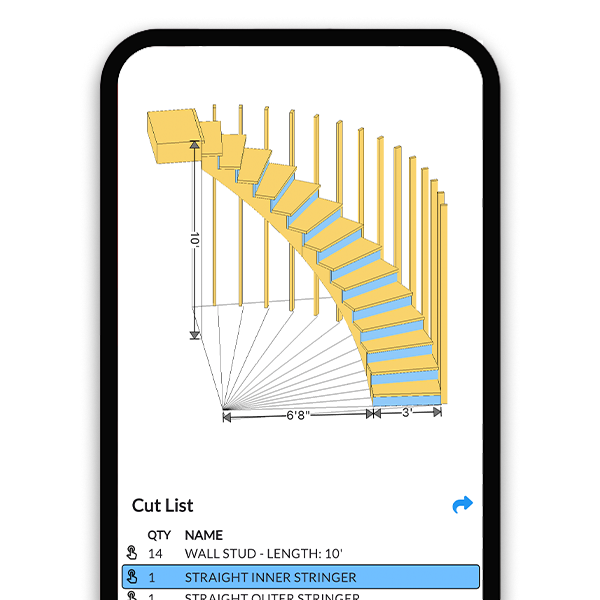
Design precise and elegant spiral stairs with our Online 3D Spiral Stair Calculator. Choose to build with either curved stringers for a traditional spiral look or directly onto wall studs for integrated structural support. Customize the radius to fit specific project requirements, and utilize our tool to generate a full cut list, stringer blueprints, and detailed tread plans. The interactive 3D viewer allows for real-time adjustments and visualization, ensuring each component of your spiral staircase meets your exact specifications.
How to Use This Tool
Enter rise, radius, and rotation
Type in the floor-to-floor rise, the spiral radius your space allows, and the total rotation - 360 degrees is one full turn; landings often demand 270 or 450. The builder computes the riser count and degrees per tread.
Choose the structure
Pick curved stringers for a classic freestanding spiral or wall-stud construction to build the stair into a curved wall. Either way the tool generates the structural layout for you.
Check walkline tread depth and headroom
Verify each pie-shaped tread is at least 6-3/4 inches deep at the 12 inch walkline and that headroom clears 6 ft 6 inches - on a spiral the ceiling hazard is the underside of the treads one full turn above you.
Export tread plans and cut lists
Generate the detailed tread plans, curved stringer blueprints, and full cut list, then export or print the PDFs. Each identical tread becomes a template you cut once and trace.
Spiral stair math
Riser math starts from the spiral limit - count = total rise / 9.5 rounded up, since spirals typically use taller 8 to 9-1/2 inch risers (the IRC allows up to 9-1/2 inches per riser on spirals) - but the run wraps around a column instead of moving in a straight line.
Divide total rotation by the number of treads to get degrees per tread. Tread depth at any distance r from the center is the arc length: rotation per tread in radians times r. Code checks depth at the walkline, 12 inches out from the narrow edge, where the IRC requires at least 6-3/4 inches.
Headroom on a spiral is vertical clearance to the tread one full turn overhead: risers per 360 degrees times the riser height must exceed 6 ft 6 inches plus tread structure thickness.
riser count = ceil(total rise / 9.5) (spirals typically use 8 to 9-1/2 in risers; IRC spiral max is 9-1/2 in)
degrees per tread = total rotation / number of treads
walkline depth = (degrees per tread x pi / 180) x walkline radius
walkline radius = center column radius + 12 in
headroom per turn = (360 / degrees per tread) x riser - tread assembly thickness
Worked example: 108 inch rise, 30 inch radius spiral
- Total rise 108 inches. Try 13 risers: 108 / 13 = 8.31 inches per riser - over the standard 7-3/4 but fine under the spiral limit of 9-1/2 inches.
- One full turn plus a quarter (450 degrees) across 13 treads = 34.6 degrees per tread.
- With a 4 inch center column (2 inch radius), the walkline sits at 2 + 12 = 14 inches from center. Walkline depth = (34.6 x pi / 180) x 14 = 8.45 inches - clears the 6-3/4 inch minimum easily.
- Clear width from column to handrail: 30 - 2 = 28 inches, above the 26 inch minimum.
- Headroom check: 360 / 34.6 = 10.4 risers per revolution x 8.31 inches = 86.4 inches, about 7 ft 2 inches before deducting tread thickness - comfortably past 6 ft 6 inches. The builder draws each identical tread and exports the template and cut list.
Frequently Asked Questions
What are the code requirements for a spiral staircase?
The IRC gives spirals their own allowances: minimum 26 inches clear width at and below the handrail, minimum tread depth of 6-3/4 inches at the walkline 12 inches from the narrow edge, maximum riser height of 9-1/2 inches, and minimum headroom of 6 ft 6 inches. All treads must be identical. Some jurisdictions restrict spirals to secondary spaces like lofts, so verify locally before building.
How small can a spiral staircase be?
Code floor is a 26 inch clear walking width, which with a small center column puts the practical minimum overall diameter around 5 feet - roughly a 60 inch circle of floor space plus the landing. Below that you cannot maintain the 6-3/4 inch walkline tread depth with reasonable rotation per tread. A 5 ft diameter spiral is tight; 5 ft 6 inches to 6 ft feels dramatically better underfoot.
How many degrees should each spiral tread rotate?
Most spirals land between 22.5 and 30 degrees per tread - divide your total rotation by the tread count to get it. Larger angles give deeper treads at the walkline but a steeper feel and fewer risers per turn, which erodes headroom. At 30 degrees per tread you get 12 risers per revolution; at 22.5, sixteen. The builder recalculates walkline depth and headroom live as you adjust rotation.
Can a spiral staircase be the main stair in a house?
Under the base IRC, yes - a compliant spiral may serve as a required means of egress from a habitable level. In practice many local amendments and some insurers restrict spirals to secondary access for lofts or mezzanines, and moving furniture up one is genuinely miserable. Check with your building department first, and consider a compact winder stair if the spiral is being forced by floor space alone.
Which is better, a curved stringer spiral or building on wall studs?
A curved stringer spiral is freestanding and sculptural - treads carried by laminated or segmented stringers winding around the column - and works anywhere in a room. Wall-stud construction anchors each tread into a framed curved wall, which is simpler carpentry, stiffer, and hides the structure, but requires building that wall. The builder generates blueprints and a full cut list for both approaches.
How do I calculate headroom on a spiral staircase?
Headroom is the vertical distance from any tread nosing up to the underside of the tread one full revolution above. Multiply risers per revolution (360 divided by degrees per tread) by the riser height, then subtract the tread assembly thickness. Twelve risers of 8-1/2 inches per turn gives 102 inches minus structure - well past the 6 ft 6 inch spiral minimum. Tight rotations are where headroom quietly fails.
Are all spiral stair treads identical?
Yes, and the IRC requires it - every tread must be the same pie shape with riser heights matching within 3/8 inch. That uniformity is a construction gift: cut one template from the printed tread plan and every tread traces from it. The layout precision lives in the center column drilling and the rotation per tread, which is exactly what the exported blueprint dimensions for you.