
Types of Stairs: Every Staircase Shape, Compared
By RedX Apps Team · Published 2026-07-24 · Editorial policy
What Are the Main Types of Stairs?
The main types of stairs are straight, straight with a landing, L-shaped (quarter turn), U-shaped (switchback or half turn), winder, Z-shaped, C-shaped (double winder), T-shaped or bifurcated, spiral, curved, and floating - each defined by how the flight turns and what carries the treads.
Two decisions generate every shape on the list: where the stair turns (nowhere, 90 degrees, 180 degrees, twice, or continuously) and how it turns (with a flat landing or with wedge-shaped winder treads). Everything else - spiral columns, floating mono stringers, split bifurcated flights - is a variation on those two choices.
| Type | Also called | Turn | Best for |
|---|---|---|---|
| Straight | Single flight | None | The simplest build; needs the longest uninterrupted run |
| Straight with landing | Broken flight | None | Long rises - code requires a landing past 12 ft 7 in of rise |
| L-shaped | Quarter turn | 90° at a landing | Corners; shortens the run in one direction |
| U-shaped | Switchback, half turn, dog leg | 180° at a landing | Compact footprints; the standard two-story stair |
| Winder | Quarter/half turn winder | 90-180° in treads | Tighter than a landing turn - the turn climbs while it turns |
| Z-shaped | Double-L | Two opposite 90° turns | Wrapping around rooms or shafts |
| C-shaped | Double winder | Two same-direction 90° turns | Continuous wrap around a corner column |
| Bifurcated | Split staircase, T-shaped | One flight splits into two | Grand entries; one rise serving two directions |
| Spiral | Helical (when curved, not centered) | Continuous around a column | Minimum footprint; secondary access under most codes |
| Floating | Mono stringer, open riser | Any | Modern open interiors - the structure hides in one central beam |
Straight Stairs: The Baseline
A straight stair is one flight, no turns - the cheapest to build, the easiest to calculate, and the simplest to move furniture up. Its cost is floor plan: a typical 9 ft rise at code-legal proportions needs roughly 12 to 13 feet of horizontal run plus landings at both ends.
Once total rise passes 12 ft 7 in, the IRC requires an intermediate landing, which turns a straight stair into a straight-with-landing - same shape, briefly interrupted. Both are templates in the stair builder: pick one, enter your rise, and the riser math is done.
L-Shaped and U-Shaped: The Turning Workhorses
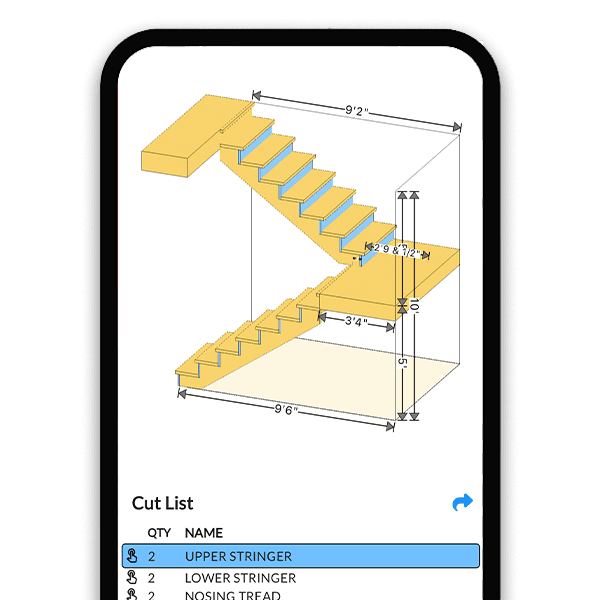
An L-shaped stair turns 90 degrees at a landing, trading a little complexity for a footprint that fits a corner. A U-shaped stair - also called a switchback, half-turn, or dog leg staircase - turns 180 degrees and doubles back, stacking the two flights side by side; it is the default shape of American two-story homes because it climbs a full story in half the length of a straight run.
Both turn at flat landings, which keeps every tread rectangular and identical - the friendliest turning stairs to build and to walk. The landing position is a design lever: split the flights evenly for symmetry, or put more risers below the landing to tuck the stair under a ceiling line.
Winder, Z, and C Shapes: Turning Without Landings
Winder stairs replace the landing with wedge-shaped treads that keep climbing through the turn, saving the landing's footprint. Code shapes the wedges: at least 6 inches at the narrow end, and at least 10 inches of tread at the 12-inch walkline (IRC R311.7.5.2.1).
Chain the turns and you get the rarer shapes: a Z-shaped stair makes two opposite 90-degree turns to thread around obstacles, and a C-shaped stair - a double winder - wraps two same-direction winder turns around one corner. These are the layouts where hand-drawing stringers gets genuinely hard, and where a 3D builder that solves every wedge tread earns its keep.
Bifurcated Stairs: One Flight Becomes Two
A bifurcated staircase climbs one wide flight to a landing, then splits into two opposing flights - the grand-entry shape of theaters and estate foyers. Built with a central lower run it reads as a T in plan; built with mirrored curved arms it becomes the classic double staircase.
Residentially it appears in split-foyer entries and anywhere one rise must serve two directions. Structurally it is just two stairs sharing a landing, so all the standard rules apply to each branch - and the split landing must be sized as a landing for every flight that meets it.
Spiral, Curved, and Floating: The Statement Shapes
A spiral stair winds around a center column in a constant radius - the smallest footprint of any stair, with its own code section (IRC R311.7.10.1: 26 inch minimum clear width, 6-1/4 inch treads at the walkline, 9-1/2 inch maximum risers). A curved or helical stair sweeps without a center column at a gentler radius - traditionally the most demanding shape to fabricate, though the spiral builder calculates helical geometry with a custom radius, so the layout math no longer has to be commissioned.
Floating stairs are less a shape than a construction: any flight carried on a hidden mono stringer so the treads appear unsupported. Straight, L, and U layouts all float; the geometry is ordinary, and the engineering lives in the beam and its tread connections.
Which Type of Staircase Should You Choose?
Choose by footprint first: a straight run if you have the length, an L at a corner, a U when the plan gives you a compact stairwell, winders when even the landing will not fit. Then let the build method follow - landings are easier than winders, rectangular treads are easier than wedges, and every step away from straight adds layout time.
The fastest way to decide is to compare the candidates at your actual rise: open two or three shape templates in the stair builder with the same total rise and look at the footprints, stringers, and cut lists side by side. Ten minutes of comparison beats re-framing a stairwell.
Frequently Asked Questions
What are the main types of stairs?
Straight, straight with landing, L-shaped (quarter turn), U-shaped (switchback or dog leg), winder, Z-shaped, C-shaped (double winder), T-shaped or bifurcated, spiral, curved (helical), and floating. They all come from two choices: where the stair turns and whether it turns at a flat landing or through wedge-shaped winder treads.
What is the most space-efficient type of staircase?
A spiral stair wins on raw footprint - a code-minimum residential spiral fits in roughly a 5-foot circle - but most codes limit it to secondary access. Among full-service stairs, U-shaped and winder layouts are the compact champions: a U stacks two flights in half the length of a straight run, and winders remove even the landing. Straight stairs are the least space-efficient but the easiest to build and use.
What is a bifurcated staircase?
A staircase that climbs one flight to a landing and then splits into two opposing flights - the grand shape of estate foyers and theaters. A T-shaped stair is its plan-view form. Each branch follows normal stair rules, and the shared landing must satisfy the landing requirements of every flight meeting it.
What is the difference between a dog leg and a switchback staircase?
None structurally - both are names for the U-shaped stair that turns 180 degrees at a landing. Dog leg is the traditional British term (the side profile kinks like a dog's hind leg); switchback and half-turn are the common American names. If the two flights are separated by a wide stairwell gap rather than sharing a wall line, some designers call it an open-well stair.
Are winder stairs legal?
Yes, in IRC jurisdictions winders are legal in primary stairs when each wedge tread is at least 6 inches at its narrow end and provides at least 10 inches of depth at the walkline 12 inches from the narrow side (R311.7.5.2.1). They are less forgiving to walk than rectangular treads, which is why some local codes and many designers reserve them for secondary stairs - check your jurisdiction.
What type of stairs is cheapest to build?
A straight flight, every time: two or three identical cut stringers, rectangular treads, no landing framing, and the simplest railing runs. Each turn adds a landing platform or winder layout, more stringer geometry, and more railing fitting. If the floor plan allows a straight run, the premium for any other shape is convenience or looks, not necessity.
Sources
Learn More
Compare Stair Shapes at Your Actual Rise
Open any shape as a template, enter your rise once, and see the footprint, stringers, and cut list for each candidate side by side.