
Basement Stairs: Code, Stairwell Dimensions, and 3D Design
Try the Basement Stair Designer
Enter your dimensions below to see the layout, cut list, and material count. For the full experience with blueprint export, open the full builder.
The Stairwell Opening Is the Real Design Problem
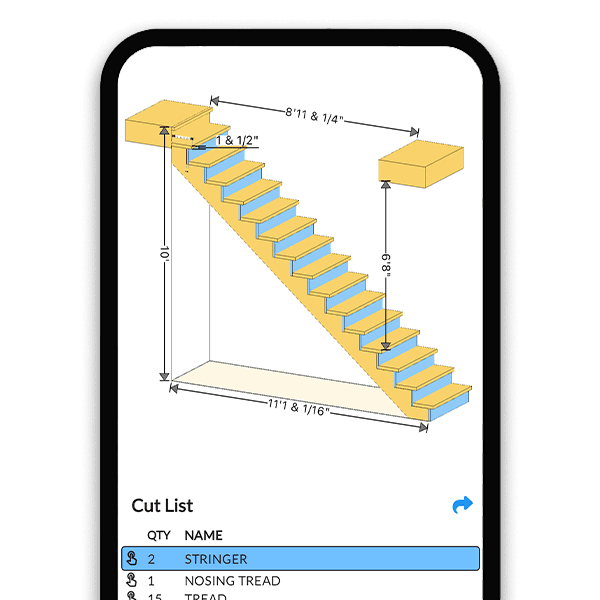
Most staircases are designed from the bottom up - rise, run, stringers. Basement stairs get designed from the top down, because the stairwell opening in the floor above decides everything. Every step you descend, the ceiling follows you down the slope; if the opening ends too soon, the 6 ft 8 in headroom line collides with a joist and the flight is illegal at that point, no matter how perfect the stringers are.
That is why the well hole should come from the stair geometry, not the other way around. The builder generates the stairwell opening from your exact stair geometry - including multi-story stacks where two flights share one well. Change the rise or switch to an L-shape with a landing, and the opening updates with it.
The rest is standard stair discipline done in a less forgiving environment: identical risers off a slab that is rarely level, pressure-treated wood where stringers meet concrete, a landing where the door swings over the flight, and a handrail the inspector will check first.
From Total Rise to Well Hole, Solved Together
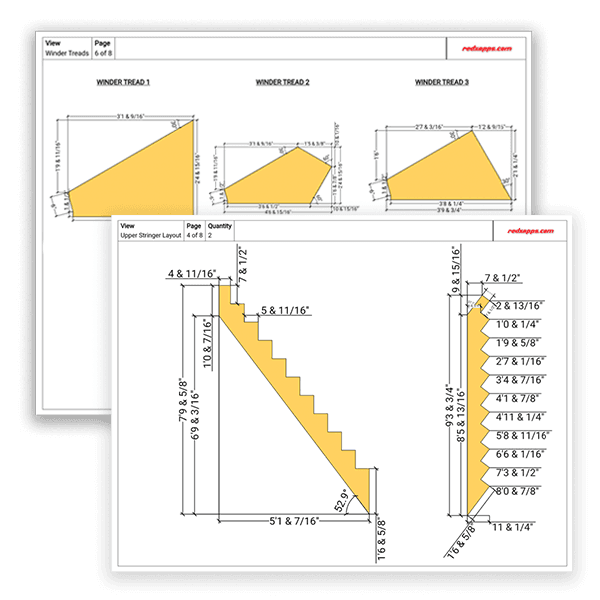
Well Hole Generation
The stairwell opening is generated from your flight's geometry - not guessed from a rule of thumb.
Straight, L, U, or Winder Layouts
Compare a straight flight against turned layouts for the same rise when the basement footprint is tight.
Stringer Blueprints & Cut Lists
Cut, closed, mono, or dropped stringers - dimensioned drawings with the bottom drop applied, plus the full cut list.
How to Design Basement Stairs
- 1
Measure the Total Rise
Basement slab to finished floor above, measured at the stair location - slabs slope, so measure where the flight will actually land.
- 2
Enter the Rise and Shape
Straight if the footprint allows, L or U with a landing if it does not. The builder splits the rise and keeps every riser identical.
- 3
Check Headroom and the Well Hole
The builder generates the stairwell opening from the geometry - confirm it fits your floor framing before anything is cut.
- 4
Pick Stringers and Export
Choose the stringer type, then print the dimensioned blueprint and cut list for the saw.
Basement Stair Design for Every Builder
Basement Finishers
Replace the builder-grade flight or add a code-legal stair to a newly finished basement - with the opening math done first.
Contractors
Show the client the flight, the landing options, and the well hole before demo day - and hand the crew a blueprint.
Students & Apprentices
See why headroom governs basement stairs - change the riser height and watch the required opening length move.
Start Your Basement Stairs from a Template
Pick a stair shape and the builder opens with it ready to customize - set your rise, width, and steps from there.
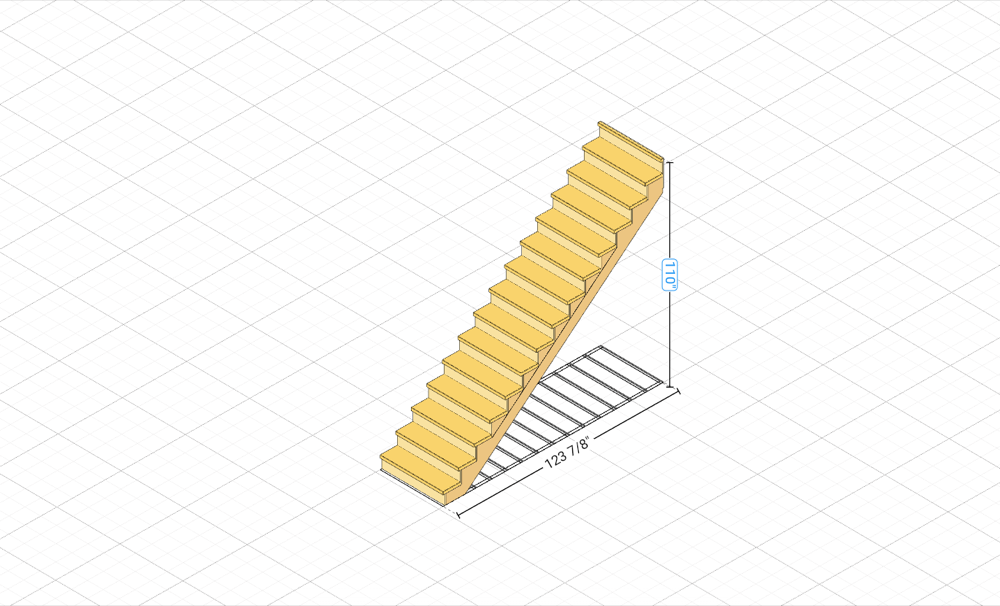
Straight Stair
A single straight flight - the fastest way to a cut list.
Open in Builder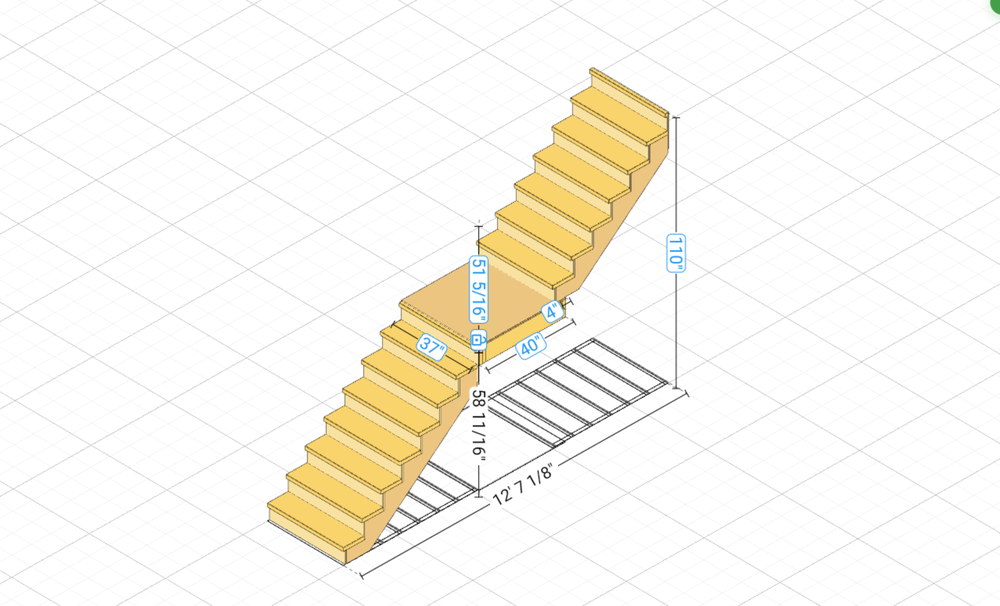
Straight Stair with Landing
A straight run broken by an intermediate landing - required by code on long rises.
Open in Builder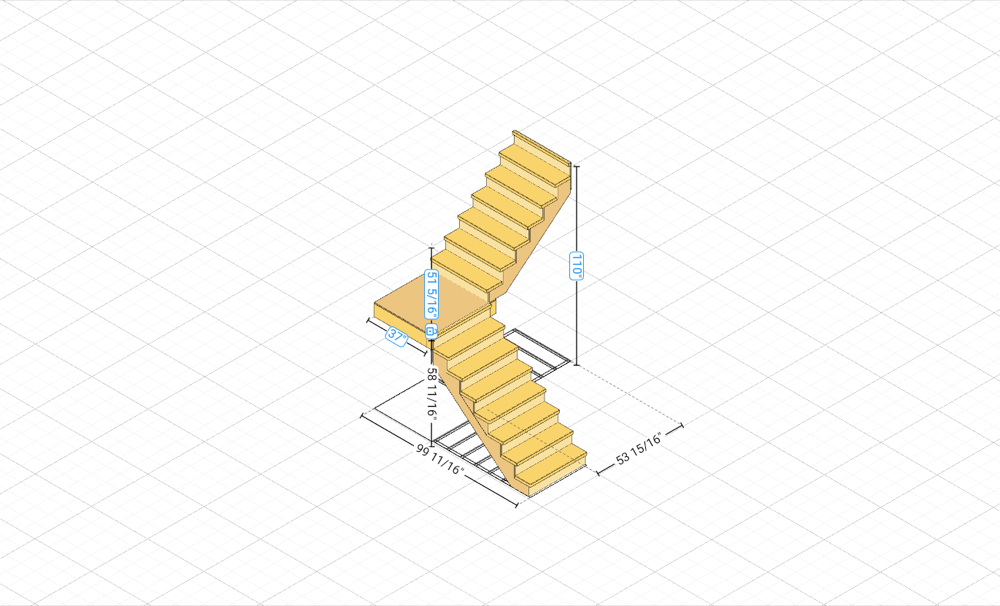
L-Shaped Stair with Landing
Two flights joined by a 90° landing.
Open in Builder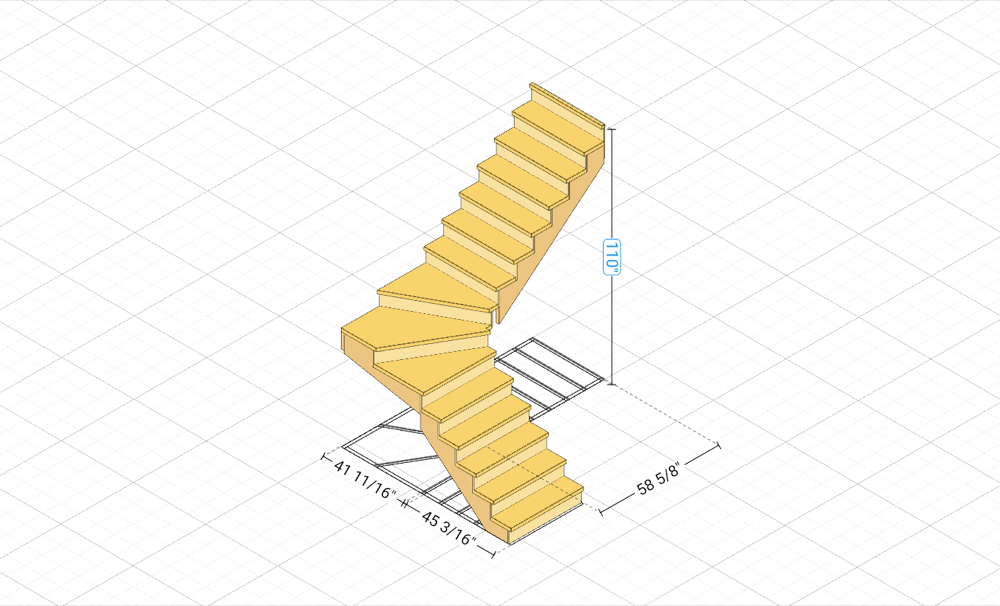
L-Shaped Winder Stair
A 90° turn made with winder treads instead of a landing.
Open in Builder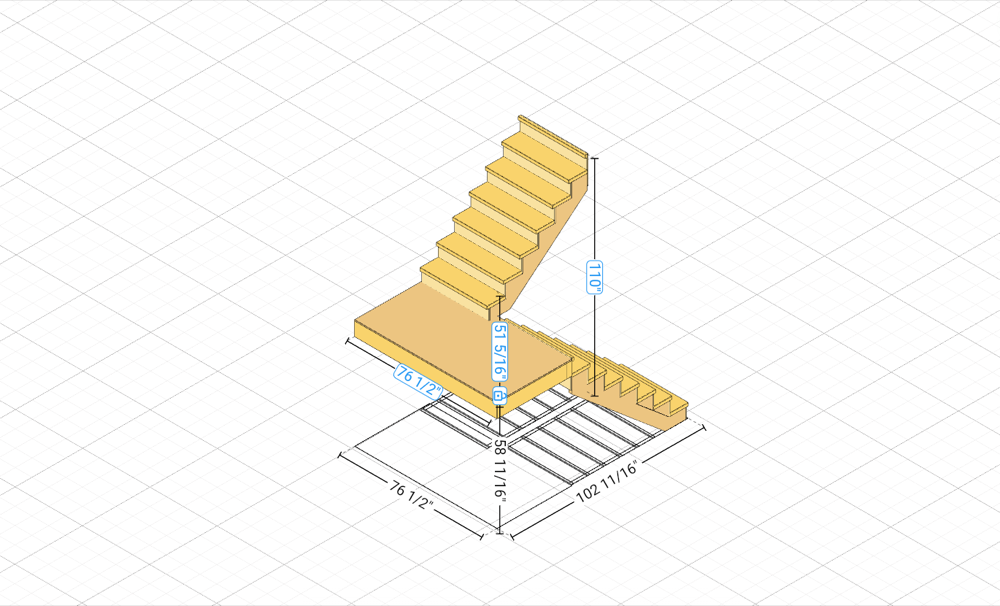
U-Shaped Stair with Landing
Two flights doubling back around a 180° landing.
Open in BuilderBasement Stairs FAQ
What are the code requirements for basement stairs?
The same IRC rules as any interior stairs: risers 7-3/4 inches maximum, treads 10 inches minimum, at least 36 inches of clear width, headroom of 6 ft 8 in measured plumb from the nosing line, a graspable handrail at 34-38 inches for flights with four or more risers, and no more than 3/8 inch riser variation. Basements add the practical constraints: a landing where a door swings over the stairs, and lighting with switches at top and bottom.
How much headroom do basement stairs need?
6 ft 8 in minimum, measured vertically from a sloped line along the tread nosings up to the lowest obstruction - usually a floor beam, duct, or the stairwell header. Headroom is the constraint that shapes most basement flights: if the stairwell opening above is too short, you run out of headroom partway down. Fixing it means lengthening the opening, moving ducts, or reconfiguring the stair - which is why the opening should be designed, not inherited.
How big does the stairwell opening need to be?
Long enough that the 6 ft 8 in headroom line clears every point of the descent. As a rule of thumb, a straight flight at a typical 7-1/4 in riser and 10 in tread needs an opening around 9 to 10 feet long for a standard 8-foot basement ceiling; deeper floor systems need more. The stair builder generates the well hole for your exact flight, so the opening is sized from the stair geometry instead of guessed.
How many steps do basement stairs have?
Divide the total rise - basement slab to the finished floor above - by 7.5 and round. A typical 8-foot basement with the floor system above lands around 105 to 110 inches of total rise, which gives 14 to 15 risers of roughly 7-1/4 to 7-1/2 inches, and 13 to 14 treads. Measure your actual rise at the stair location; slabs are rarely dead level.
Can I make basement stairs steeper to save space?
Not past code: 7-3/4 inch risers and 10 inch treads are the legal limit in IRC jurisdictions, even for basements. The compliant ways to save space are a landing with a turn (L or U configuration), winder treads where allowed, or repositioning the flight so the opening works with the floor framing above. The builder lets you compare a straight flight against L, U, and winder layouts for the same rise in minutes.
Do basement stairs need a landing at the bottom?
A clear floor area at least the width of the stairs and 36 inches deep in the direction of travel is required at the bottom of the flight. At the top, a door swinging over the stairs requires a landing - a door that swings away from the stairs can sit directly at the top riser in most IRC jurisdictions. Check your local amendments; basement stair landings are a common inspection item.
What lumber should I use for basement stair stringers?
2x12 stock for cut stringers, with at least 5 inches of solid throat remaining after the notches. Where a stringer or bottom plate bears on the concrete slab, use pressure-treated lumber or isolate the wood from concrete - untreated lumber in ground contact with a slab wicks moisture and rots. The builder prints the stringer blueprint with the drop for tread thickness already applied.
Learn More
Design the Basement Flight Before You Cut the Opening
Rise, run, headroom, and the stairwell well hole solved together - with stringer blueprints and a cut list at the end.