
Floating Stairs: Mono Stringer Design, Code Rules, and a 3D Builder
Design Your Floating Staircase
Enter your dimensions below to see the layout, cut list, and material count. For the full experience with blueprint export, open the full builder.
How Floating Stairs Actually Work
Every staircase needs a load path; floating stairs just hide it. The workhorse is the mono stringer - a single steel or timber beam running up the center line, with each tread on a bracket welded or bolted to the spine. Because one member carries what two stringers normally share, the mono stringer is deeper than a conventional stringer and its connections are engineered for the twisting load each footstep puts on the brackets.
The other floating constructions move the structure to the wall: thick treads cantilevered from a concealed wall stringer, or anchored through the finish into doubled framing. Those designs live and die on the wall connection, which is why mono stringers dominate - the load path is visible, inspectable, and does not depend on what is hiding inside a finished wall.
Design-wise, floating stairs follow the same math as any flight: total rise divided into equal risers, treads at code depth, and a stringer sized for the span. The difference is that the aesthetic punishes error - an uneven riser reads instantly on open stairs. The 3D builder keeps every riser identical, applies the code checks, and draws the mono stringer blueprint with every tread position dimensioned.
From Open-Stair Idea to Dimensioned Drawing
Mono Stringer Generation
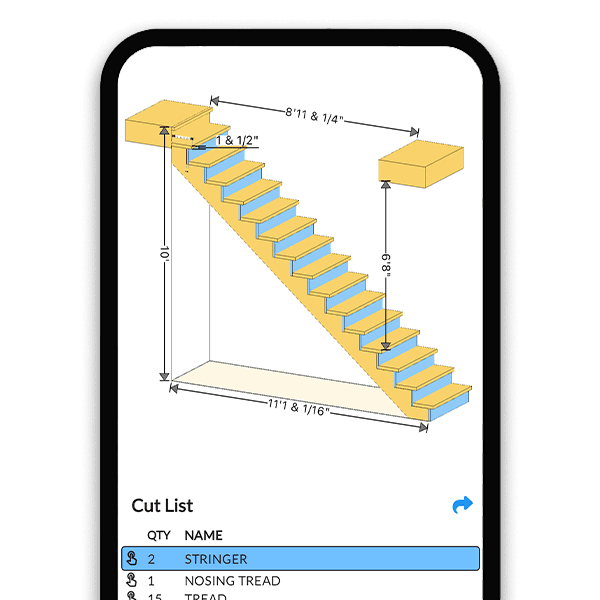
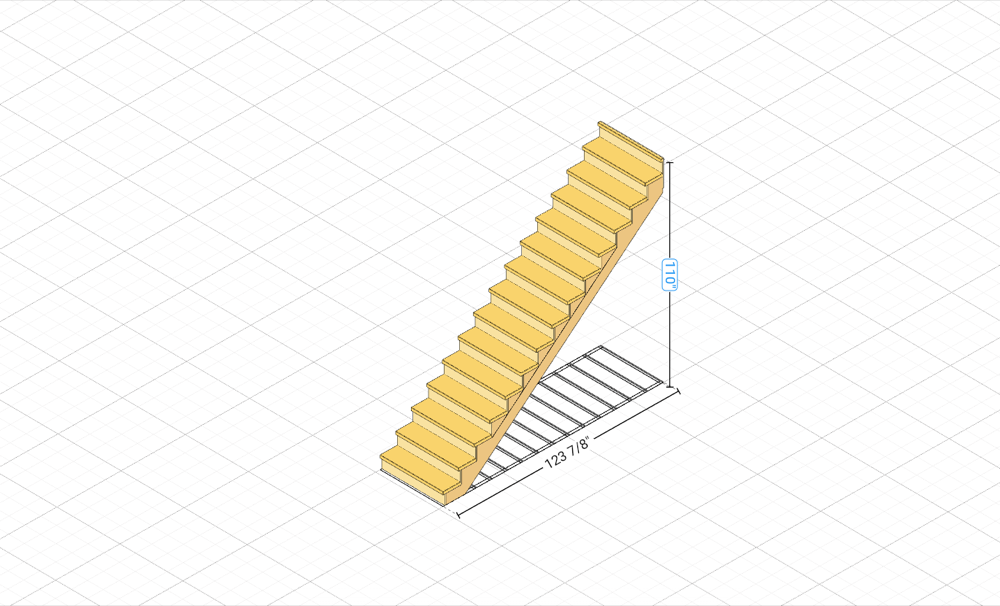
Choose a mono stringer and the builder draws the central spine with every tread position - alongside cut, closed, and dropped stringer options.
Any Shape, Not Just Straight
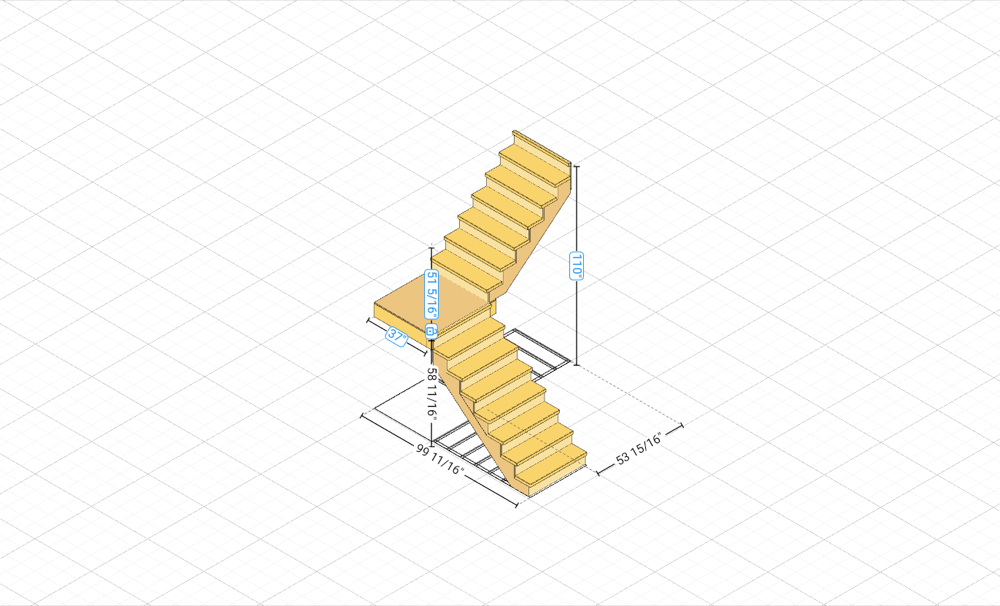
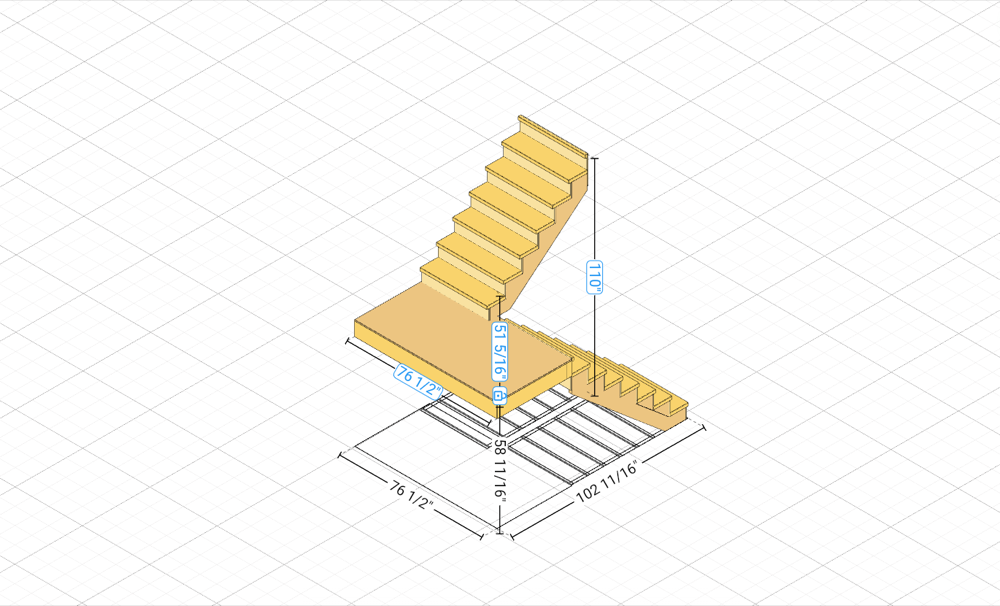
Floating L-shapes, U-turns, and stairs with landings - the segmented builder handles the turns while keeping every riser identical.
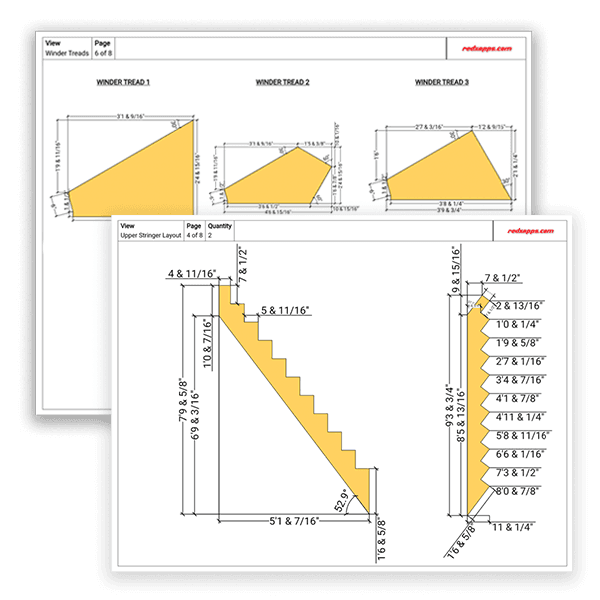
Blueprints a Fabricator Can Quote
Export the dimensioned stringer drawing and cut list. For steel spines, hand it to your fabricator or engineer for member sizing and connections.
How to Design Floating Stairs
- 1
Set the Total Rise
Floor to floor, finished surface to finished surface. The builder divides it into equal risers under the 7-3/4 inch code maximum.
- 2
Choose the Mono Stringer
Pick mono stringer construction to get the floating configuration - or compare against closed and dropped stringers before committing.
- 3
Shape the Flight
Straight, L, or U - add landings where the flight turns. Every riser stays identical across all segments.
- 4
Plan the Guards and Rail
Flights of four or more risers need a handrail at 34-38 inches; open sides over 30 inches need 36 inch guards. Design them in rather than bolting them on later.
- 5
Export and Engineer
Print the dimensioned blueprint and cut list. For steel mono stringers, have a fabricator or engineer size the spine and connections.
Who Designs Floating Stairs Here
Homeowners & Renovators
Get a real dimensioned design for the staircase you have in mind - and a drawing that makes fabricator quotes comparable.
Builders & Fabricators
Lock the geometry with the client in 3D before steel is ordered - rise, run, and tread count on one dimensioned drawing.
Designers & Students
Explore how mono stringer geometry, open risers, and guard rules interact without leaving the browser.
Start Your Floating Stairs from a Template
Pick a stair shape and the builder opens with it ready to customize - set your rise, width, and steps from there.
Floating Stairs FAQ
What are floating stairs?
Stairs whose treads appear unsupported - no visible stringers at the sides, no risers between treads. The support is hidden: most commonly a single central mono stringer under the treads, sometimes a concealed wall stringer with cantilevered treads, or thick treads anchored directly into a structural wall. The floating look is a construction choice about where the stringer goes, not the absence of one.
What is a mono stringer staircase?
A staircase carried by one central beam - steel or heavy timber - running under the middle of the treads, with each tread mounted on brackets welded or bolted to that spine. It is the most common way to build floating stairs because it delivers the open look while keeping a straightforward, inspectable load path. The stair builder can generate mono stringer designs alongside cut, closed, and dropped stringers.
Are floating stairs code compliant?
They can be - the same IRC rules apply as any staircase: 7-3/4 inch maximum risers, 10 inch minimum treads, 36 inch width, handrail at 34 to 38 inches, and guards on open sides. The extra attention goes to the open risers: where the stairs rise more than 30 inches, openings cannot pass a 4 inch sphere, so open-riser designs typically add bars, cables, or partial risers to close the gap. Verify details with your local building department.
How much do floating stairs cost?
Costs vary widely with the stringer material and tread species. Prefabricated mono stringer kits for a straight flight commonly start in the low thousands of dollars, while custom steel fabrications with hardwood or glass treads and cable or glass guards can run well past ten times that. The biggest cost drivers are the steel fabrication, tread material, and guard system - a dimensioned design helps you get comparable quotes.
How are floating stair treads attached?
On a mono stringer, each tread sits on a bracket - a welded plate saddle or bolted standoff - fastened through the tread from below so no hardware shows. Wall-hung designs anchor a steel plate or tube into the wall framing or a concealed stringer, and the treads slide over or bolt to those cantilevered supports. In every case the connection design carries a concentrated load at the tread edge, which is why floating stairs are engineered rather than improvised.
Do floating stairs need handrails and guards?
Yes - the floating look does not remove the requirements. A graspable handrail on at least one side for flights of four or more risers, 34 to 38 inches above the nosings, and guards at least 36 inches tall on open sides more than 30 inches above the floor, with openings that reject a 4-3/8 inch sphere on the stair. Cable rail, glass, and slim steel balusters are the common ways to keep the open aesthetic while meeting the numbers.
Can I design floating stairs myself?
You can design the geometry yourself: set the rise and run, choose a mono stringer, and the 3D stair builder produces the dimensioned drawings and cut list. For a steel mono stringer, take that design to a fabricator or engineer for member sizing and connection details - spans and point loads on a single spine are exactly where stamped engineering earns its fee. Wood mono stringer designs for short flights are more DIY-reachable.
Learn More
Design Your Floating Staircase in 3D
Mono stringer geometry, code checks, and a dimensioned blueprint - the open staircase you want, with the math already done.