
Deck Stair Calculator - Stringers, Rise & Run, and Cut Lists
Try the Deck Stair Calculator
Enter your dimensions below to see the layout, cut list, and material count. For the full experience with blueprint export, open the full builder.
Why Deck Stairs Deserve Their Own Calculator
Deck stairs fail differently than interior stairs. The total rise is measured to grade that slopes and settles, the stringers live outdoors where every saw cut drinks water, and the bottom of the flight needs a landing pad the frost will not move. A deck stair calculator deals with the geometry - riser count, exact riser height, total run, stringer length - so you can put your attention on the details that keep an exterior staircase standing: bearing, fastening, and drainage.
The stringer math itself is unforgiving. One riser miscounted and the bottom step is a trip hazard; forget to drop the stringer by one tread thickness and the first rise is taller than every other. The calculator applies the drop, checks the 7-3/4 inch riser and 10 inch tread limits, keeps every riser within the 3/8 inch code tolerance, and prints the layout on a stringer blueprint you can carry to the sawhorses.
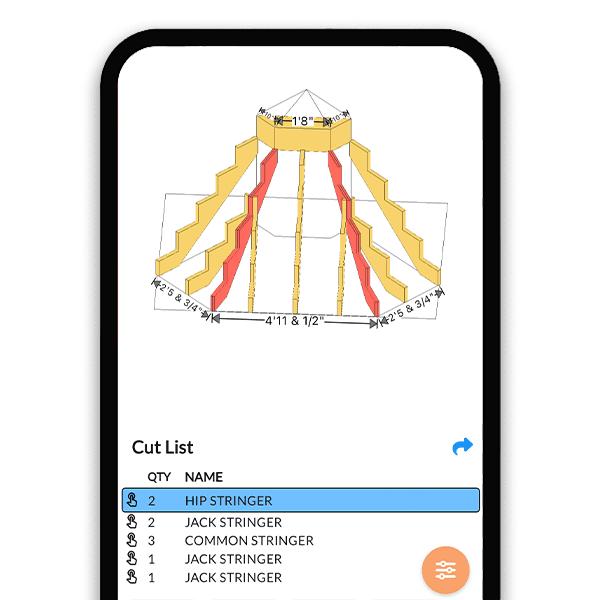
Stairs that turn are where hand layout usually breaks down. With the segmented stair builder, deck stairs with landings, quarter turns, and switchbacks are one design - and three-sided wrap-around corner stairs have a dedicated builder that solves all three stringer sets at once.
Stringer Blueprints and Cut Lists for Every Flight
Stringer Layout, Solved
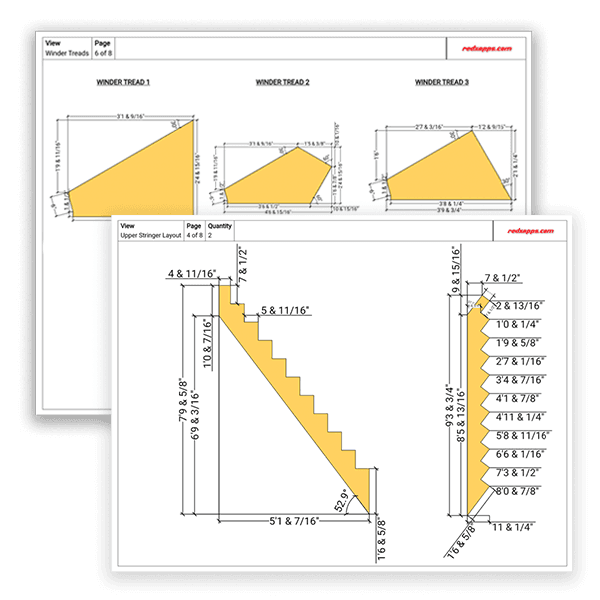
Every plumb cut, level cut, and the bottom drop for tread thickness - drawn on a dimensioned blueprint, not scribbled on the board.
Cut, Closed, Mono, or Dropped Stringers
Pick the stringer construction that fits the deck and the blueprint redraws for it, with the cut list matching.
Landings and Turns Included
Split the flight with a landing, turn it 90 or 180 degrees, or combine landings and winders - the calculator keeps every riser identical across all flights.
How to Use the Deck Stair Calculator
- 1
Measure the Total Rise
From the finished deck surface straight down to where the stairs will land. If the yard slopes, measure at the landing point, not at the deck.
- 2
Enter Rise and Pick the Stair Type
Straight run, stairs with a landing, or a turn. The calculator splits the rise, counts risers, and keeps every one identical.
- 3
Set Width and Stringer Type
Stair width sets the stringer count (16 inches on center maximum for wood treads). Choose cut, closed, mono, or dropped stringers.
- 4
Check the Code Flags
Riser height, tread depth, and variation limits are checked as you design - fix violations before anything gets cut.
- 5
Export the Blueprint and Cut List
Print the dimensioned stringer blueprint and the cut list - every stringer, tread, and riser with its length.
Deck Stair Calculator for Every Builder
Deck Contractors
Solve stringers for every deck on the schedule - straight, landed, or wrapped corners - and hand the crew a dimensioned blueprint.
DIY Deck Builders
Get the riser math, the stringer layout, and the code checks right the first time, before the first cut in a 2x12.
Students & Apprentices
See how rise, run, and stringer geometry interact - change one number and watch the whole staircase update in 3D.
Start Your Deck Stairs from a Template
Pick a stair shape and the builder opens with it ready to customize - set your rise, width, and steps from there.
Straight Stair
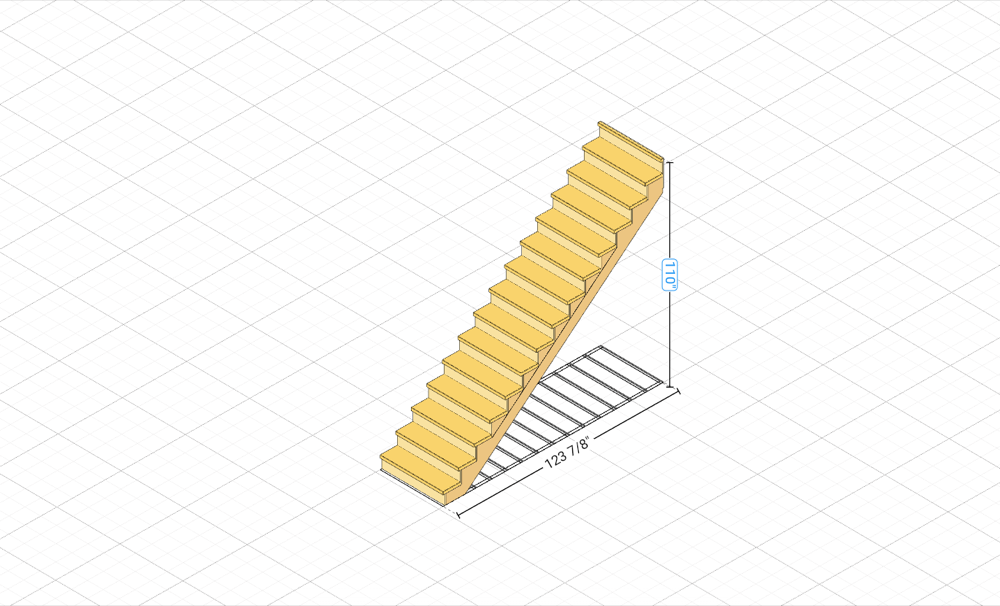
A single straight flight - the fastest way to a cut list.
Open in Builder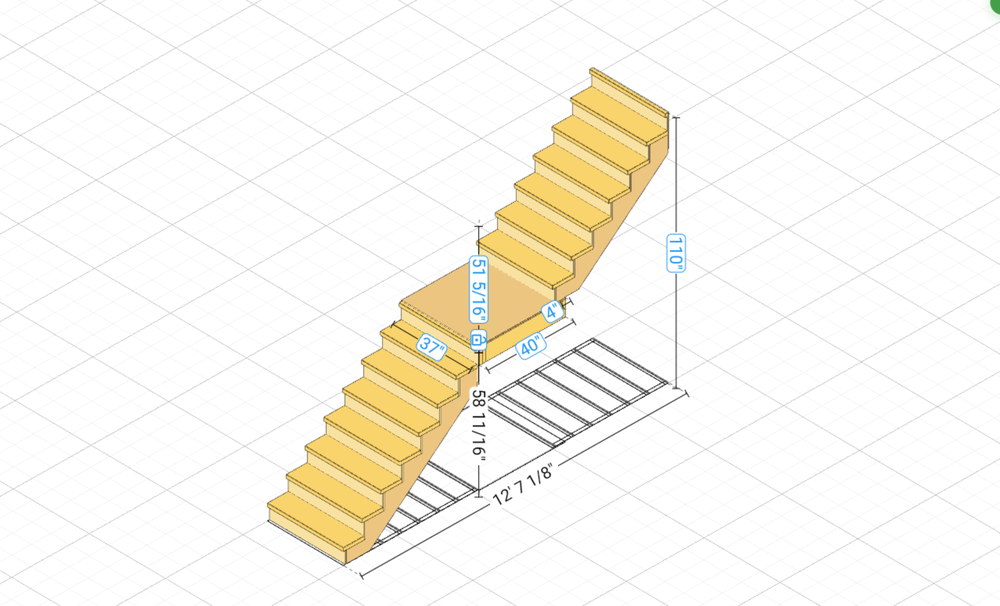
Straight Stair with Landing
A straight run broken by an intermediate landing - required by code on long rises.
Open in Builder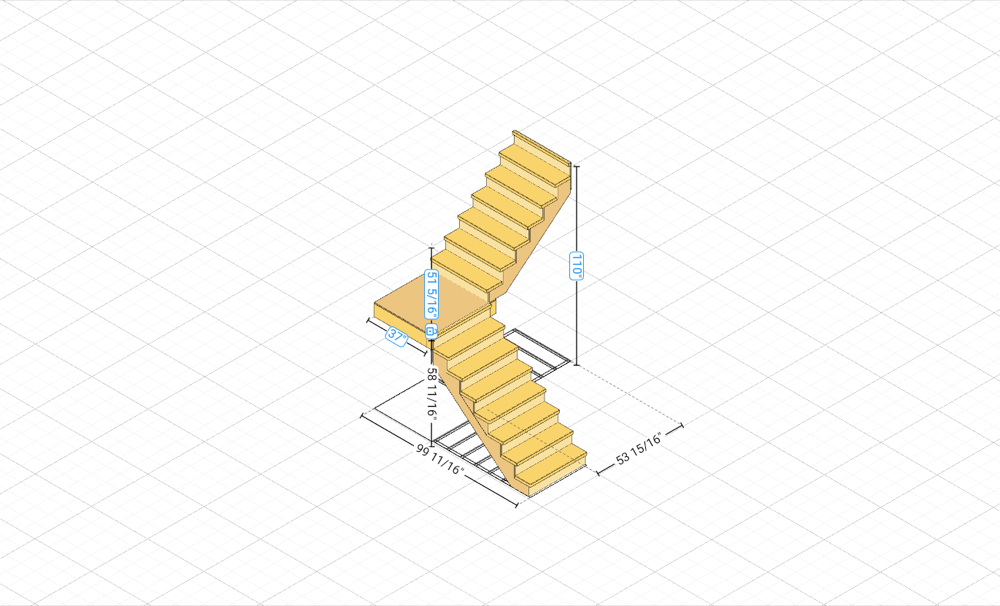
L-Shaped Stair with Landing
Two flights joined by a 90° landing.
Open in BuilderDeck Stair Calculator FAQ
How do I calculate stringers for deck stairs?
Measure the total rise from the finished deck surface straight down to where the stairs will land, then divide by 7.5 inches and round to get the riser count. Divide the rise by that count for the exact riser height, multiply the tread run (10-11 inches) by the tread count for total run, and the stringer is the hypotenuse: sqrt(rise squared + run squared). The deck stair calculator runs this math and draws the cut layout for you.
How many stringers do deck stairs need?
Space stringers no more than 16 inches on center for 2x lumber treads - closer for composite treads, which usually specify 12 inches or less. A 36-inch wide deck stair needs 3 stringers, a 48-inch stair needs 4, and a 60-inch stair needs 5. Wider spacing lets treads flex and bounce underfoot. The calculator counts stringers from your stair width automatically.
What is the maximum rise and minimum run for deck stairs?
The same IRC rules as interior stairs: risers no taller than 7-3/4 inches, treads at least 10 inches deep, and no more than 3/8 inch variation between risers in the flight. Outdoor stairs also need to land on a surface that will not settle or heave - and remember the bottom riser must account for tread thickness or the first step ends up tall.
Do deck stairs need a landing at the bottom?
Yes - the IRC requires a landing or grade-level surface at least 36 inches deep in the direction of travel at the bottom of the flight. In practice that means a concrete pad, patio surface, or compacted gravel pad that will not wash out or settle. Many jurisdictions also require the pad to be frost-protected or floating; check locally before you pour.
When do deck stairs need a handrail?
The IRC requires a graspable handrail on at least one side whenever the flight has four or more risers, mounted 34 to 38 inches above the tread nosings. Open sides of the stairs more than 30 inches above grade also need guards, and openings in those guards cannot pass a 4-3/8 inch sphere on the stair section. The calculator's blueprint shows where rails and guards land.
Should I use cut or solid stringers outdoors?
Cut stringers are standard for deck stairs because treads sit directly on the horizontal cuts, but every cut exposes end grain to weather - use pressure-treated stock rated for ground contact where the stringer meets the pad. Solid (closed) stringers with cleats or routed housings shed water better and read cleaner from the side. The calculator generates blueprints for both.
Can I design corner or wrap-around deck stairs?
Yes. Straight runs and stairs with landings are handled in the stair builder, and three-sided wrap-around corner stairs have a dedicated corner deck stair builder that solves all three stringer sets together. Both export dimensioned blueprints and cut lists, so multi-sided deck stairs stop being a layout puzzle.
How do deck stairs attach to the deck?
The top of each stringer bears against the deck rim or an added stair header, fastened with framing connectors rather than nails alone - sloped stringer hangers or a ledger strip under the stringers are the common details. The connection must resist both the vertical load and the pull-away force at the top of the flight. Show the blueprint to your inspector for the fastening schedule used in your area.
Learn More
Solve Your Deck Stairs Before You Cut
Enter the rise from deck to grade and get the stringer layout, cut list, and blueprint - straight runs, landings, and corner stairs included.