
Deck Stairs Code: The Complete IRC 2021 Requirements Reference
By RedX Apps Team · Updated 2026-07-24 · Editorial policy
What Are the Code Requirements for Deck Stairs?
IRC 2021 deck stair code requires risers no taller than 7-3/4 inches, treads at least 10 inches deep, a clear width of 36 inches, a 36 inch guard where the stair is more than 30 inches above grade, and a handrail on flights of four or more risers.
The table below collects every dimensional requirement with its section number. These are model-code values; states and municipalities amend them (California, for example, uses different riser limits in some occupancies), so verify the adopted code and local amendments with your building department before framing.
| Requirement | IRC 2021 limit | Code section |
|---|---|---|
| Maximum riser height | 7-3/4 in | R311.7.5.1 |
| Minimum tread depth | 10 in | R311.7.5.2 |
| Max riser/tread variation in a flight | 3/8 in | R311.7.5.1, R311.7.5.2 |
| Minimum stair width | 36 in clear | R311.7.1 |
| Minimum headroom | 6 ft 8 in | R311.7.2 |
| Guard required when surface exceeds | 30 in above grade | R312.1.1 |
| Minimum guard height at stairs | 36 in | R312.1.2 |
| Handrail required at | 4 or more risers | R311.7.8 |
| Handrail height | 34-38 in above nosings | R311.7.8.1 |
| Guard infill opening (walking surface) | rejects 4 in sphere | R312.1.3 |
| Guard opening at stair rake | rejects 4-3/8 in sphere | R312.1.3 |
| Opening at tread/guard triangle | rejects 6 in sphere | R312.1.3 |
| Landing depth in direction of travel | 36 in minimum | R311.7.6 |
What Is the Maximum Riser Height for Deck Stairs?
The maximum riser height for deck stairs under IRC 2021 is 7-3/4 inches, measured vertically between the nosings of adjacent treads, per R311.7.5.1. Within any flight, the difference between the tallest and shortest riser cannot exceed 3/8 inch.
The variation rule fails more inspections than the maximum does. A flight cut for 7 inch risers that lands on a pad poured 3/4 inch high has a 6-1/4 inch bottom riser - every cut was fine, and the flight still fails. Measure total rise to the finished landing surface and divide it into exactly equal risers. Open risers are permitted on decks, but where the stair also needs a guard, the open triangle at each step must reject a 6 inch sphere (R312.1.3).
What Are the Tread Depth and Stair Width Requirements?
IRC 2021 requires deck stair treads at least 10 inches deep measured nosing to nosing (R311.7.5.2), a clear stair width of 36 inches above the handrail height (R311.7.1), and 6 feet 8 inches of headroom measured plumb from the nosing line (R311.7.2).
Tread depth variation follows the same 3/8 inch limit as risers. Two 5/4x6 deck boards side by side give about 11 inches of tread, which is why doubled deck boards are the default deck stair tread. A nosing of 3/4 to 1-1/4 inches is required when solid risers are used with treads under 11 inches (R311.7.5.3). Handrails may project up to 4-1/2 inches into the 36 inch width on each side, so the rough stringer spread usually matches the nominal width.
What Does Deck Stair Railing Code Require?
Deck stair railing code has two independent triggers: flights with four or more risers need a graspable handrail at 34 to 38 inches above the tread nosings on at least one side (R311.7.8, R311.7.8.1), and any stair more than 30 inches above grade needs a 36 inch guard (R312.1.1, R312.1.2).
Graspability is defined in R311.7.8.5: a Type I circular handrail must be 1-1/4 to 2 inches in diameter, and non-circular profiles must have a perimeter of 4 to 6-1/4 inches. A flat 2x4 or 2x6 laid on top of guard posts is not a graspable handrail and is a routine correction item. Handrails must be continuous for the full flight and return to a post or wall at the ends (R311.7.8.2, R311.7.8.4).
Guard infill on the stair rake must reject a 4-3/8 inch sphere, slightly more generous than the 4 inch sphere rule on level guards, and the triangle formed by the tread, riser, and bottom rail must reject a 6 inch sphere - all in R312.1.3. The 30 inch height trigger is measured to grade within 36 inches horizontally of the deck edge, so a deck on a slope can need a guard on one side and not the other.
What Are the Landing Requirements for Deck Stairs?
IRC 2021 R311.7.6 requires a landing or floor at the top and bottom of every stairway, at least as wide as the flight and at least 36 inches deep in the direction of travel, with a slope no steeper than 1/4 inch per foot.
At the bottom, that means a pad, patio, or paver surface - not lawn - sized 36 inches out from the bottom riser and as wide as the stairs. At the top, the deck itself serves as the landing, which is why deck stairs do not need a separate top platform. Related threshold rules in R311.3 limit how far a required exterior landing may sit below a doorway (generally not more than 7-3/4 inches below the top of the threshold for the door type), which matters when stairs start right at a door rather than at a deck. Frost protection under exterior stair landings is a local call: many cold-climate jurisdictions require the pad or the stringer bearing to be frost-protected, so confirm with your building department along with any local amendments to the numbers on this page.
What Are the Structural Limits for Deck Stair Stringers?
The prescriptive deck standard DCA 6 (based on the IRC) limits a cut 2x12 stringer to about a 6 foot horizontal span between the deck attachment and the landing or an intermediate support, and field practice requires at least 5 inches of solid throat behind the notches.
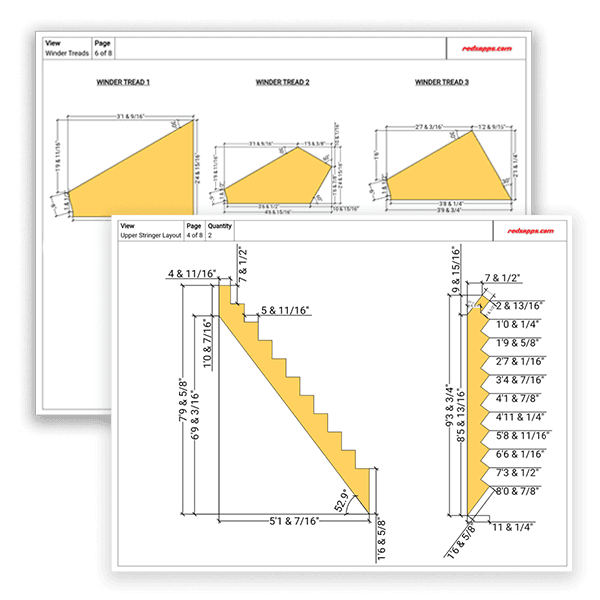
Flights that project farther than 6 feet horizontally need a mid-span support - typically a beam on posts or blocking down to a footing. Stringer tops must hang from the deck frame with a hanger board and metal connectors, not fasteners driven through the stringer alone. Solid (unnotched) stringers with tread cleats span farther because the full 2x12 depth remains. The RedX stair builder flags riser, tread, and variation problems against these residential limits as you design and outputs the stringer blueprint with the throat dimension shown.
Do Deck Stairs Need Lighting, and When Is a Permit Required?
Yes - IRC 2021 R303.7 requires an artificial light source to illuminate all landings and treads of exterior stairways, and R303.8 requires it to be controllable from inside the dwelling for stairs serving the house. This is the most commonly missed deck stair requirement.
A fixture at the top of the stairs mounted on the house or a post typically satisfies it; low-voltage riser lights also qualify when they light every tread and landing. On permits: a new deck stair flight is part of the deck permit, and replacing or altering stairs generally requires its own permit because stairs are a life-safety element. Common exemptions cover platforms under 30 inches above grade and not attached to the dwelling, but the exemption thresholds are local - the same jurisdiction that skips a permit for a ground-level deck will still want one for its stairs if there are four risers.
How Is Commercial Stair Code Different from Deck Stair Code?
Commercial stairs fall under the IBC, not the IRC, and the limits tighten: maximum 7 inch risers, minimum 11 inch treads, and minimum 44 inch width for most occupancies (IBC 1011), with guards at 42 inches instead of 36. If your deck serves a restaurant, rental lodge, or other commercial occupancy, the residential numbers on this page do not apply - confirm the occupancy classification with the building department first.
Frequently Asked Questions
What is the maximum step height on deck stairs?
7-3/4 inches per IRC 2021 R311.7.5.1, measured vertically between the nosings of adjacent treads. All risers in the flight must also match within 3/8 inch, so a flight of 7-3/4 inch risers with one 8 inch bottom step fails even though the average is legal.
Do deck stairs need a railing?
Deck stairs need a graspable handrail at 34 to 38 inches when the flight has four or more risers (IRC R311.7.8), and a 36 inch guard on open sides when the walking surface is more than 30 inches above grade (R312.1). A three-riser stair on a low deck may legally need neither, though many builders add a handrail anyway.
How deep do deck stair treads have to be?
At least 10 inches measured horizontally from nosing to nosing under IRC 2021 R311.7.5.2, with no more than 3/8 inch variation between treads in a flight. Two 5/4x6 deck boards give roughly 11 inches, which is why doubled boards are the standard deck stair tread.
Can deck stairs have open risers?
Yes, the IRC permits open risers on deck stairs. The catch applies where a guard is required: the opening formed by the tread, riser, and bottom rail must reject a 6 inch sphere per R312.1.3. On tall decks that usually means adding a riser board or a rail low enough to close the triangle.
Is a landing required at the bottom of deck stairs?
Yes. IRC 2021 R311.7.6 requires a landing at the bottom of every stairway, at least as wide as the flight and a minimum of 36 inches deep in the direction of travel, sloped no more than 1/4 inch per foot. Grass and loose gravel do not qualify; a concrete pad, patio, or set pavers do.
What is code for deck stair stringers?
Cut 2x12 stringers are limited to roughly a 6 foot horizontal span between supports under DCA 6, must keep about 5 inches of solid throat behind the notches, and must connect to the deck with a hanger board and metal connectors. Stairs wider than 36 inches, or any composite-tread stair, need stringers at 12 to 16 inches on center.
How high can a deck be without a railing on the stairs?
Guards are triggered at 30 inches: any deck or stair walking surface more than 30 inches above grade, measured within 36 inches horizontally of the edge, requires a 36 inch guard per IRC R312.1. Handrails follow a separate trigger - four or more risers - so a low stair can need a handrail without needing guards.
Do outdoor stairs require lighting by code?
Yes. IRC 2021 R303.7 requires an artificial light source illuminating all treads and landings of exterior stairways, and R303.8 requires the control to be inside the dwelling for stairs serving it. A wall or post fixture at the top of the flight is the usual fix; per-tread riser lights also comply when they cover every step.
Sources
Learn More
Design Deck Stairs That Pass Inspection
Model your flight in 3D, get riser and tread dimensions checked against common residential limits, and print stringer blueprints with a full cut list before you buy lumber.