
Ground Level Deck: How to Build a Floating Deck That Lasts
By RedX Apps Team · Updated 2026-07-24 · Editorial policy
What Counts as a Ground Level Deck?
A ground level deck is any deck whose walking surface sits 30 inches or less above the surrounding grade - the IRC 2021 R312.1.1 threshold below which guardrails are not required, and the height most jurisdictions use when deciding whether a small freestanding deck needs a permit.
The 30-inch measurement is taken within 36 inches horizontally of the deck edge, so a low platform at the top of a slope can still cross the threshold on its downhill side. 'Floating deck' and 'freestanding deck' describe the same family of builds from a different angle: the deck rests on its own supports rather than hanging from a ledger bolted to the house. That one choice removes the flashing details, the band-joist bolting pattern, and the lateral hold-down hardware that attached decks require - which is exactly why the floating format dominates at ground level.
Do You Need a Permit for a Ground Level Deck?
Usually not, if it stays small and detached: IRC 2021 R105.2 exempts decks that are 200 square feet or less, no more than 30 inches above grade, freestanding, and not serving the dwelling's required exit door - but adoption varies, so verify with your local building department.
Each of the four conditions is a hard edge. A 14 x 16 deck is 224 square feet and needs a permit even at 8 inches tall; the same deck bolted to the house loses the exemption regardless of size. Some municipalities shrink the area threshold, add setback rules near property lines, or require permits for any structure over a buried utility easement. Exempt from permit never means exempt from code - the lumber, span, and foundation rules in this guide still describe the deck you should build.
Does a Ground Level Deck Need Footings?
Not necessarily: a freestanding ground level deck can float on precast concrete deck blocks resting on grade, because the whole structure rises and falls with frost as one unit - frost-depth footings become necessary once the deck attaches to a house or any fixed structure.
Frost heave only breaks things that move differentially. A house on deep foundations holds still through winter while shallow supports lift, so an attached deck must reach below frost depth per IRC 2021 R507.3 - anywhere from zero to more than 48 inches down depending on the region. A fully floating deck sidesteps the problem, at the cost of possibly needing a seasonal re-shim on frost-prone clay soils.
| Foundation | Best for | Frost behavior |
|---|---|---|
| Precast deck blocks | Small floating decks on stable, well-drained soil | Deck floats and may heave slightly as a unit; re-level with shims |
| Ground screws / screw piles | Sloped or soft sites; no digging or concrete | Driven below frost depth; deck holds elevation year-round |
| Poured concrete footings | Attached decks or anything carrying future loads | Below frost line per R507.3; immune to heave |
| Sleepers over a concrete slab | Resurfacing an existing patio | Slab governs; deck simply follows the concrete |
What Lumber Should You Use for a Ground Level Deck?
Every framing member within 6 inches of the ground must be pressure-treated lumber rated for ground contact - AWPA Use Category UC4A or higher - because standard above-ground treatment (UC3B) decays in a few seasons in the damp, low-airflow zone beneath a low deck.
This is the single most common ground level deck mistake, and it is invisible at the lumberyard: the two boards look identical until you read the end tag. The UC4A tag means roughly twice the preservative retention of above-ground stock. Under a low deck, poor ventilation keeps the moisture content high enough that the American Wood Protection Association treats the whole zone as ground contact even where wood never touches soil. Coat every cut end with copper naphthenate preservative - the treatment only penetrates the outer inch, and a fresh crosscut exposes untreated core.
How Much Clearance Does a Ground Level Deck Need Underneath?
Keep the framing at least a few inches clear of soil wherever the design allows, and prepare the ground below with landscape fabric topped by 3 to 4 inches of compacted gravel, which blocks weeds, drains rainwater, and keeps ground humidity off the joists.
Airflow is the quiet variable. A deck with 6 inches of open, vented space under it dries after every rain; one sealed to the ground stays damp for weeks. Grade the subsoil slightly away from the house before the fabric goes down so water sheds out rather than pooling under the frame, and leave the skirting - if any - with open gaps rather than solid panels. Where the design forces framing closer than 6 inches to grade, the UC4A lumber rule from the previous section is what carries you.
What Size Joists Does a Ground Level Deck Need?
Ground level decks typically run 2x6 joists at 16 inches on center, because keeping the deck low forces beams close together anyway - and a shallow joist over short spans is all the structure requires: a southern pine 2x6 spans 9 feet 11 inches at that spacing per IRC 2021 Table R507.6.
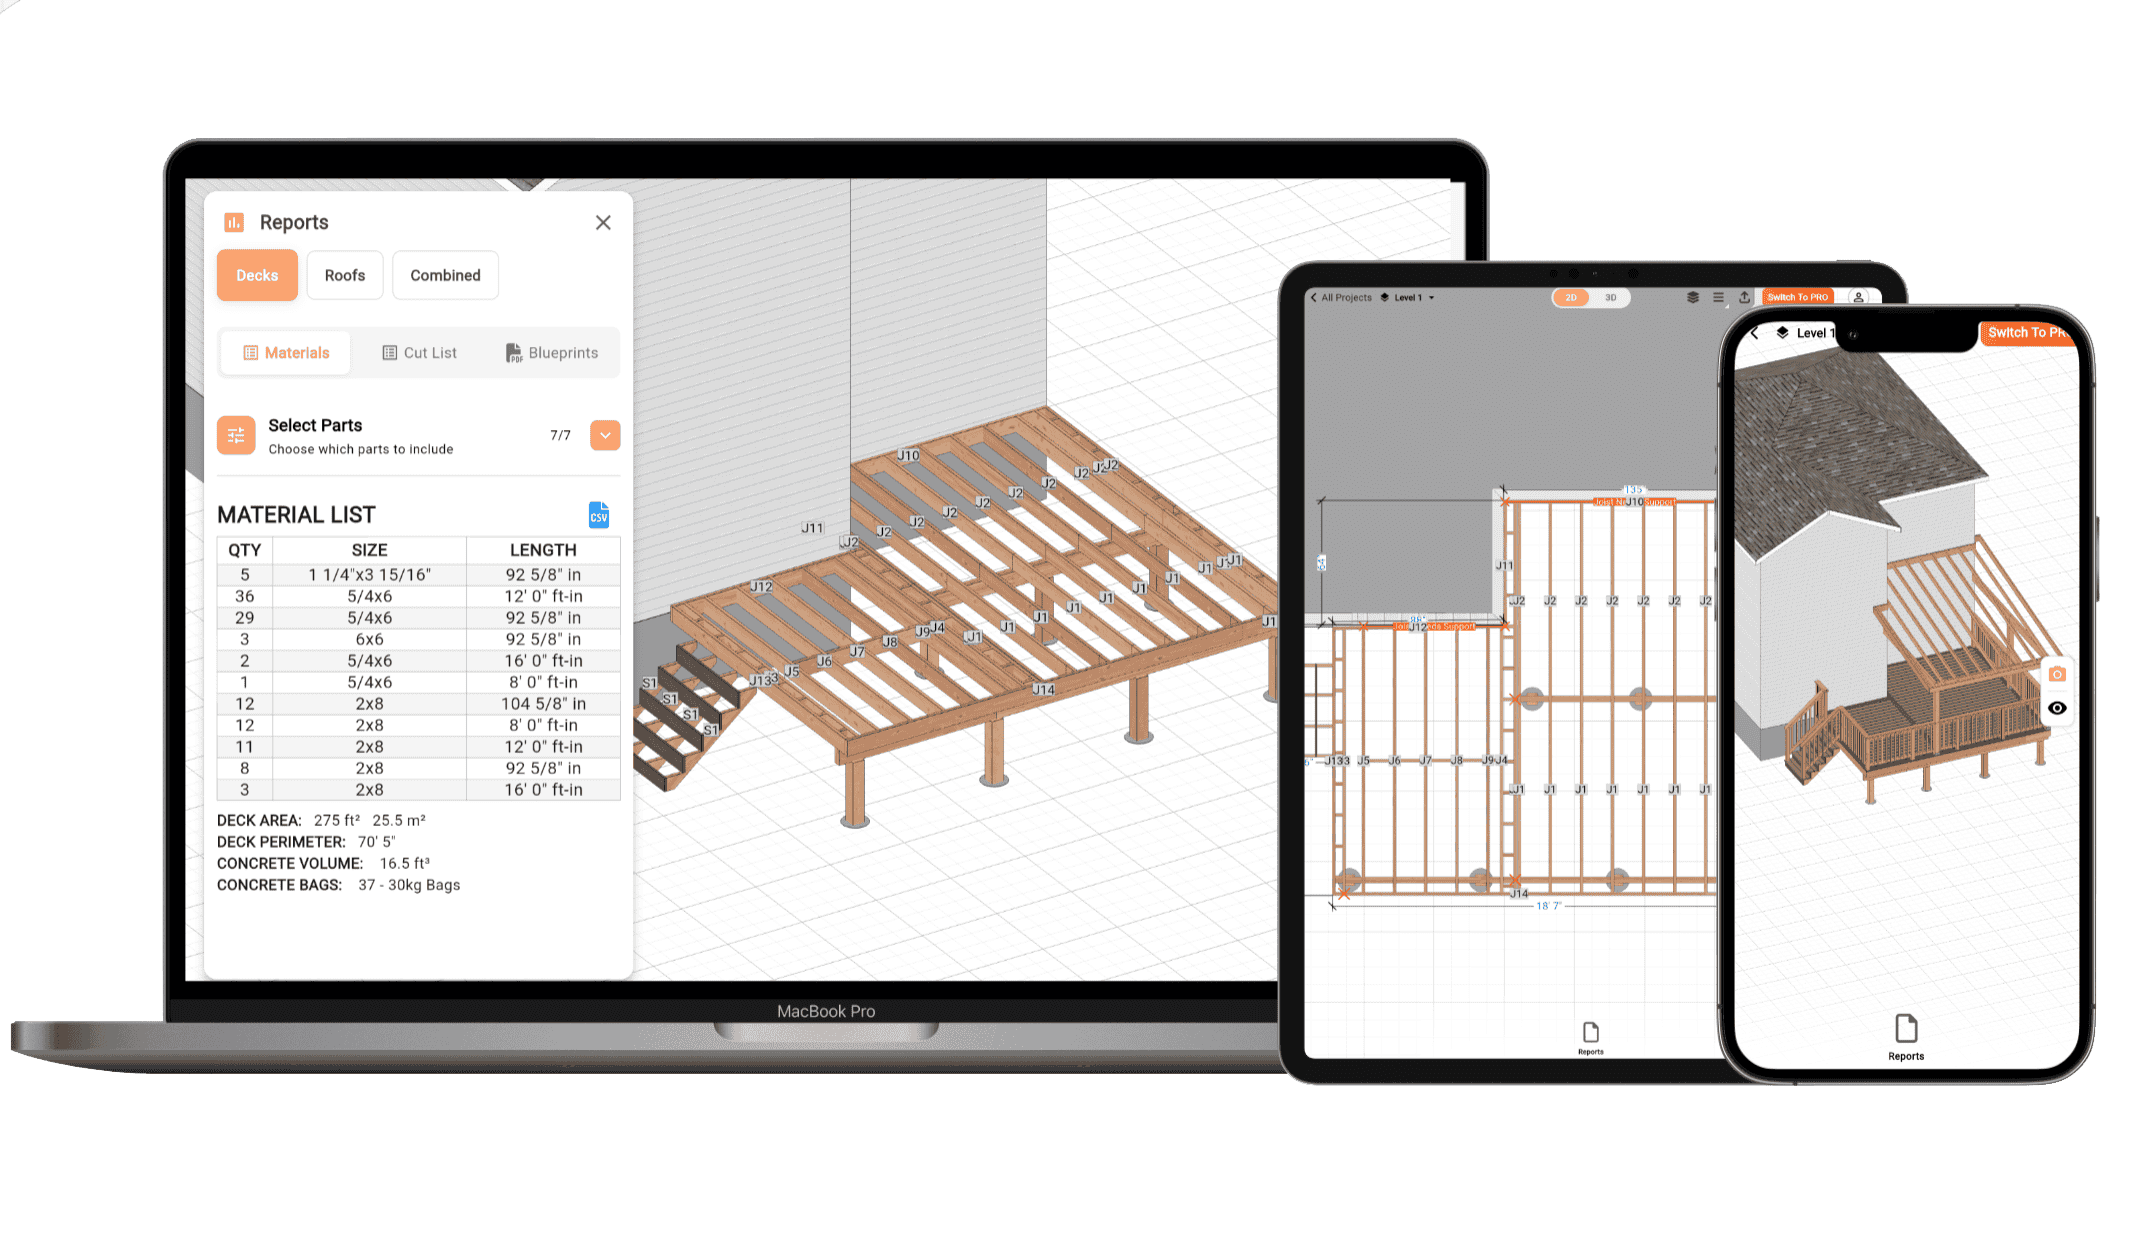
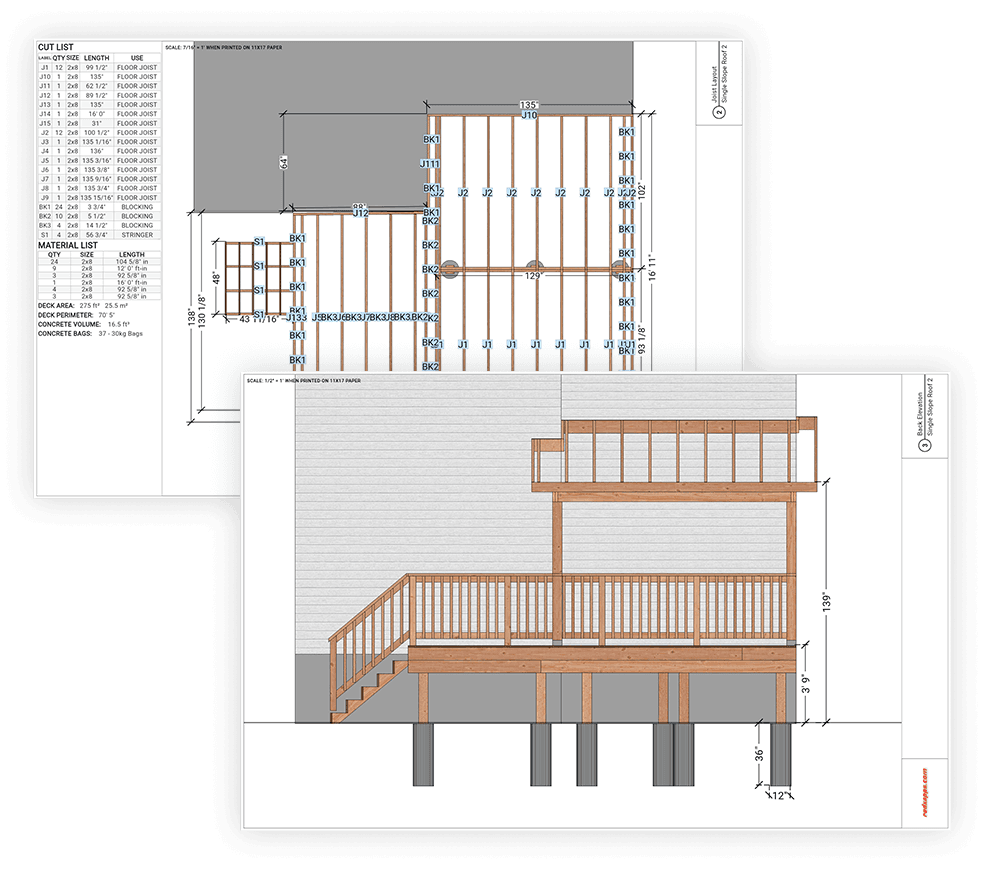
The height budget drives everything. A deck block, a flat or on-edge beam, a 5-1/2 inch joist, and 1-inch decking stack up fast against a 24-inch finished height, so low decks use more beam lines with shorter joist spans instead of deeper lumber. Check your exact species and spacing on the deck joist span chart, and remember the quarter-backspan cantilever cap in R507.6 applies at any height. Model the platform in the RedX deck builder and it lays out beams and 2x6 joists inside those span limits, then produces the blueprint and cut list for the lumber run.
How Do You Keep a Ground Level Deck From Rotting?
Keep water out of the joints and end grain: run joist tape along the top of every joist and beam, seal every field-cut end with preservative, gap the decking so it drains, and let the gravel bed below carry water away instead of holding it under the frame.
Rot starts where water sits - in the screw holes along each joist top, in sandwiched beam plies, and at cut ends. Joist tape is a peel-and-stick membrane that self-seals around each decking fastener, protecting exactly the surface that fails first on low decks; taping a small deck costs one roll and an hour. Cap the beam plies too, since water trapped between laminations cannot evaporate. None of this replaces the UC4A lumber spec - tape and treatment ratings work together, one shedding water and the other surviving what gets through.
Plan the Whole Platform Before You Buy Lumber
Frequently Asked Questions
How high can a deck be without a railing?
Up to 30 inches above grade under IRC 2021 R312.1.1, measured within 36 inches horizontally of the deck edge. Above that, a 36-inch guard becomes mandatory. Watch sloped yards: a platform that is 24 inches tall at the house can pass 30 inches on the downhill side, and the highest point governs.
Can you put a deck directly on the ground?
You can, but only with ground-contact rated materials and drainage underneath - never framing lumber laid on bare soil. Set the frame on deck blocks or ground screws over a gravel-and-fabric base so water drains away, use UC4A pressure-treated lumber throughout, and preserve whatever air gap the design allows so the frame can dry.
Are deck blocks as good as poured footings?
For a small freestanding deck on firm, drained soil, yes - the blocks spread the light loads adequately and the floating frame tolerates seasonal movement. They are not a substitute where the deck attaches to a house, carries a roof or hot tub, or sits on soft or steeply sloped ground; those cases call for footings below frost depth or screw piles.
Will a floating deck move in the winter?
Slightly, on frost-prone soils - and that is by design. Because nothing anchors the frame to a fixed structure, the entire platform lifts and settles together, so nothing racks or cracks. A gravel drainage bed reduces the movement by keeping water from freezing directly beneath the blocks, and any block that settles out of plane gets re-shimmed in spring.
What do you put under a ground level deck?
Landscape fabric with 3 to 4 inches of compacted gravel over it. The fabric stops weeds from growing up into the framing, and the gravel drains rain out from under the deck instead of letting it pool against the joists. Skip plastic sheeting - it traps condensation against the frame and keeps the underside permanently damp.
Is it OK to build a floating deck over a concrete patio?
It is one of the best uses of the format. Fasten pressure-treated sleepers to the slab - tapered or shimmed to correct any slope - and screw the decking to them, keeping the finished surface pitched about 1/8 inch per foot for drainage. A cracked or ugly patio disappears under a level wood surface with only 2 to 3 inches of added height.
How thick is a ground level deck in total?
About 8 to 12 inches for a typical block-supported build: roughly 2 to 4 inches of block above grade, a 5-1/2 inch 2x6 joist, and 1-inch decking. Sleepers over an existing slab cut that to 2 to 3 inches, while a beam layer under the joists adds 5-1/2 inches or more.
Do I need a ledger board for a floating deck?
No - omitting the ledger is what makes it a floating deck. The frame rests entirely on its own beams and supports, with the house-side beam line placed an inch or two off the wall. You skip the flashing work, the band-joist bolting, and the R507.9.2 hold-down hardware, and the siding stays untouched.
Sources
Learn More
Design Your Ground Level Deck
Sketch the footprint in the RedX deck builder and get code-checked framing, a 3D preview, and a complete cut list - before you order a single board.