
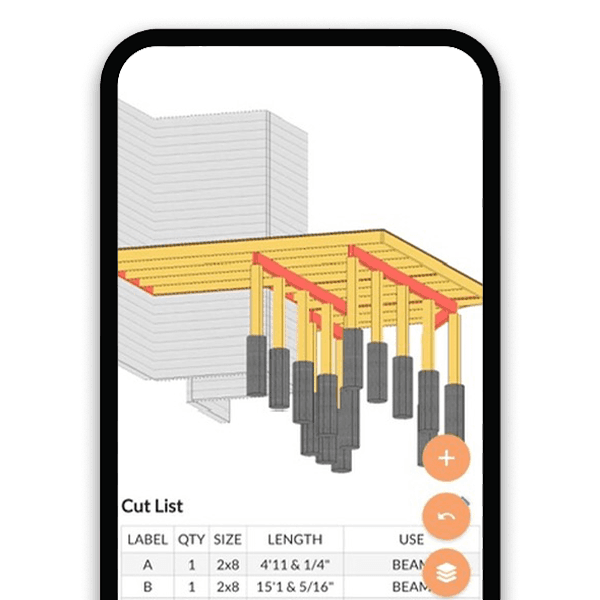
Deck Footings: Types, Depth, Size, and Spacing Explained
By RedX Apps Team · Updated 2026-07-24 · Editorial policy
What Are Deck Footings and Why Do They Matter?
Deck footings are the concrete or engineered supports that transfer the whole weight of the deck, its framing, and everyone standing on it from the posts into undisturbed soil, sized and placed under IRC 2021 R507.3 so the ground beneath is never overloaded.
A residential deck is designed for a 40 psf live load plus roughly 10 psf dead load, so a 12x16 deck pushes about 9,600 lb into the earth through a few small contact points, which is why footing size, depth, and placement are all code-regulated.
Which Type of Deck Footing Should You Use?
Poured concrete piers, formed with cardboard tubes or cast with a flared base, are the default for any elevated or attached deck because they reach below frost and take code-approved post hardware, while precast blocks and screw piles are alternatives in the situations each is approved for.
A bell-shaped flare spreads load over more soil, so a flared pier can carry the same post on a smaller shaft than a straight tube. Screw (helical) piles are torque-driven to a verified capacity, so many jurisdictions accept an installer's certificate in place of a footing inspection.
| Footing type | How it works | When it is allowed |
|---|---|---|
| Poured pier with flared base | Cast-in-place shaft with a widened bell base | Any deck; best where soil bearing is weak or loads are high |
| Concrete tube form (straight pier) | Cardboard form tube filled with concrete to below frost depth | Any deck where the shaft diameter alone satisfies the bearing math |
| Precast concrete block (surface) | Pyramid block set on grade; post drops into a socket | Freestanding ground-level decks only; frost moves them, so most jurisdictions bar them for attached or elevated decks |
| Precast pier set below grade | Factory-cast pier placed on a compacted base in the hole | Where the local official accepts it and the base reaches frost depth |
| Screw / helical pile | Steel shaft with helix plates driven below frost to a torque-verified capacity | Any deck when installed by a certified operator; often the answer on poor soils |
| Buried treated post (post in ground) | Ground-contact-rated post set on a concrete pad in the hole | IRC-permitted but shortens post life; surface-mounted posts on piers last longer |
How Deep Do Deck Footings Need to Be?
Deck footings must extend below the local frost line, per IRC 2021 R403.1.4, because freezing soil expands and jacks a shallow footing upward a little more each winter until the deck racks; frost depth ranges from 0 inches in Florida to 60 or more in northern Minnesota.
There is no single national number: 12 inches is common in the mild South, 30 to 42 inches covers much of the Midwest and Northeast, and parts of the upper Midwest exceed 5 feet. Your building department publishes the exact required depth, so verify that number locally before digging; it overrides any map. Many jurisdictions also frost-exempt freestanding decks under 30 inches, which makes surface blocks viable at ground level.
What Size Do Deck Footings Need to Be?
Footing size comes from one equation: the load a post carries divided by the soil bearing capacity equals the bearing area the footing must provide, and IRC 2021 R507.3 sizes deck footings from tributary area assuming 1,500 to 2,000 psf for most residential soils.
A post with a 48 sq ft tributary area carries 48 x 50 psf = 2,400 lb. On 1,500 psf soil that requires 2,400 / 1,500 = 1.6 sq ft of bearing, a round footing roughly 17 inches in diameter. On 2,000 psf soil the same post needs 1.2 sq ft, about 15 inches. Interior posts carry the largest tributary areas, so mid-beam footings often run a size up.
- Post load - Tributary area (half the span to each neighboring support, both directions) times 50 psf design load.
- Required bearing area - Post load divided by soil bearing capacity, 1,500 psf unless a soils report says otherwise.
- Round footing diameter - Diameter = sqrt(4 x area / pi). For 1.6 sq ft that is about 1.43 ft, so specify 17-18 inches.
- Minimum thickness - At least 6 inches thick per IRC R507.3.1, thicker where the footing projects far past the pier.
How Far Apart Should Deck Footings Be Spaced?
Deck footing spacing is really beam span: footings sit under posts, and posts sit wherever the beam needs support, typically every 6 to 8 feet for common double 2x lumber beams carrying residential joist spans.
A double 2x10 southern pine beam under 12 ft joists is good for roughly 7 feet between posts per the IRC deck beam table, while a triple 2x12 stretches past 9 feet. The trade: fewer holes versus more beam lumber, and wider spacing concentrates more tributary area on each footing, so spreading posts out means upsizing them.
How Many Footings Does a Deck Need?
A typical 12x12 attached deck needs about 3 footings while the same deck built freestanding needs about 6, because an attached deck hangs one side on the house ledger and only the outer beam needs posts. A freestanding deck adds a second beam line where the ledger would be.
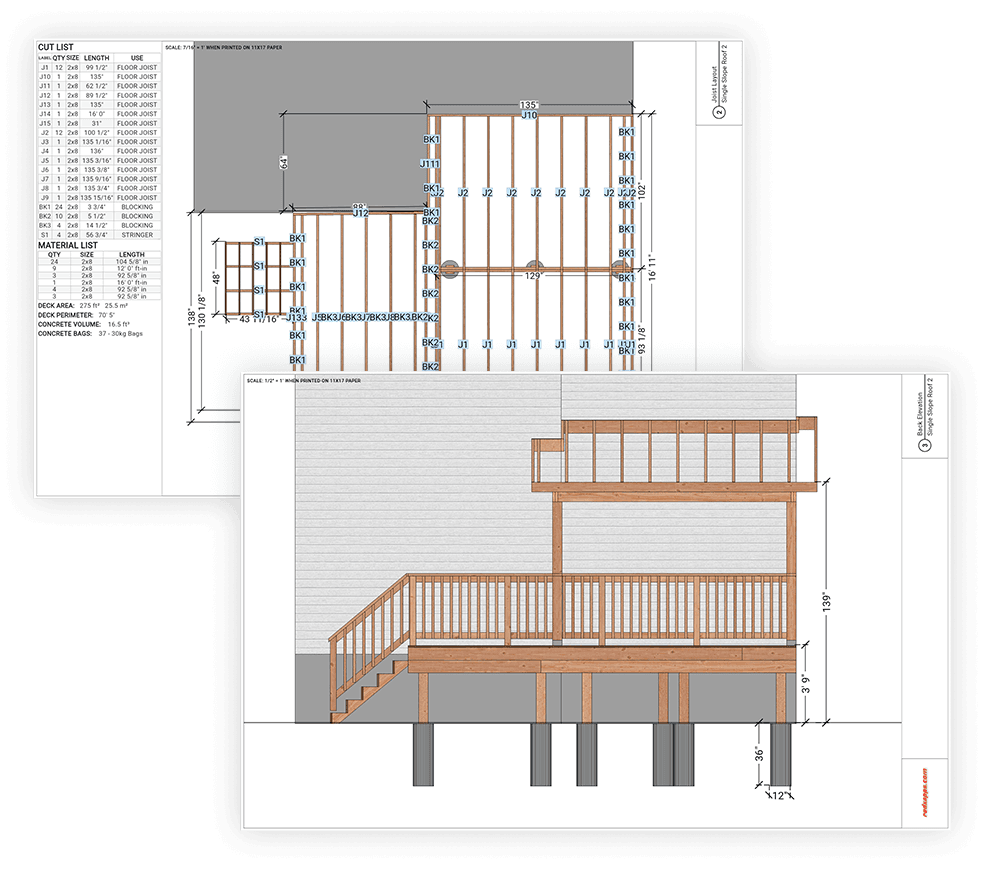
Scale that up: a 12x16 attached deck usually runs 3 to 4 footings, a 16x20 attached deck 4 to 6, freestanding versions roughly double, and a stair run adds two more small footings. The RedX deck builder resolves this automatically, placing posts from the beam spans in your drawn deck and printing each footing's location and computed load.
What Connects the Footing to the Post?
Code-listed hardware, not friction, must tie the footing and post together: a galvanized post base anchored into the concrete restrains the post laterally and resists uplift, satisfying IRC 2021 R507.4's requirement that posts bear on footings with positive lateral restraint.
Use a standoff-style base so the end grain sits about an inch above the concrete and stays dry, cast into the wet pier or epoxied into a drilled hole. Table R507.4 also governs the post: a 4x4 is permitted only up to 6 ft 7 in of height, while a 6x6 is good to 14 ft, so most builders default to 6x6 regardless of deck height.
Get Your Footing Layout from a 3D Model
Frequently Asked Questions
How deep should deck footings be?
Deep enough to bear below your local frost line on undisturbed soil, per IRC R403.1.4. That means 0 inches in Florida, 12 across much of the South, 30 to 42 in the Midwest and Northeast, and 60 or more in northern Minnesota. Your building department publishes the exact number.
Are deck blocks as good as concrete footings?
No, they serve a narrower purpose. Surface deck blocks sit on grade where frost can lift and shift them, so most jurisdictions limit them to freestanding ground-level decks under 30 inches. Poured footings bear below frost and take anchored hardware, which attached and elevated decks need.
How many footings do I need for a 12x12 deck?
About 3 attached, since the ledger carries the house side and only the outer beam needs posts. Built freestanding, the same deck needs about 6, because a second beam replaces the ledger. A stair run landing on grade adds roughly two more small footings.
What size should a deck footing be?
Divide the post load by the soil bearing capacity. A post carrying 48 sq ft of deck holds 2,400 lb at 50 psf; on 1,500 psf soil that needs 1.6 sq ft of bearing, roughly a 17 inch round footing. Corner posts carry less area and often drop to 12-14 inches.
How far apart should deck footings be?
Whatever your beam can span, typically 6 to 8 feet between posts for double 2x lumber beams. A double 2x10 carrying 12 ft joists spans roughly 7 feet; a triple 2x12 exceeds 9 feet. Wider spacing means fewer holes but bigger beams and footings.
Are precast deck footings any good?
Yes, in the right application. Precast piers placed below frost on a compacted base perform well without a pour, and many inspectors accept them. Surface precast blocks suit low freestanding decks. The failure to avoid is any precast unit above frost depth under an attached deck.
Can I use a 4x4 post on a deck footing?
Only for short decks. IRC Table R507.4 limits a 4x4 deck post to 6 ft 7 in of height, while a 6x6 is permitted up to 14 ft. A 6x6 also gives the beam full bearing in a notched connection, so most builders use 6x6 on every deck.
Do deck footings need rebar?
The IRC does not require rebar in typical residential deck piers, and plain concrete piers pass inspection in most jurisdictions. Rebar earns its keep in tall piers, flared bases, or seismic areas, where two vertical bars resist cracking. Follow your local amendment or engineer's detail where one applies.
Sources
Learn More
Footings Sized and Placed Before You Dig
Design the deck once in 3D and get post loads, footing positions, beam spans, and a printable layout matching the framing above.