
How to Build Deck Stairs: From Total Rise to a Solid Landing
By RedX Apps Team · Updated 2026-07-24 · Editorial policy
How Do You Measure Total Rise for Deck Stairs?
Total rise for deck stairs is the vertical distance from the top of the decking down to the ground at the exact point where the stairs will land, not at the base of the deck. Because grade almost always slopes, measuring at the wrong spot builds an unequal bottom riser into the flight.
To measure it, run a straight board or a string with a line level from the top of the decking out past where the bottom step will sit, then measure straight down to grade at that landing point. On a sloped yard, the ground at the landing can easily be 2 to 4 inches higher or lower than at the deck posts. If you will pour a concrete landing pad, measure to the top of the finished pad, not to bare dirt.
Take the measurement twice: the IRC allows no more than 3/8 inch of variation between the tallest and shortest riser in a flight (R311.7.5.1), so a sloppy total rise is a failed inspection waiting at the bottom step.
How Do You Calculate Risers and Treads for Deck Stairs?
Divide the total rise by 7.5 inches, round to the nearest whole number to get the riser count, then divide the total rise by that count for the exact riser height. Treads always number one fewer than risers, because the deck surface itself acts as the top step.
Worked example: you measure 34 inches from decking to the landing pad. Divide 34 by 7.5 and you get 4.53, which rounds to 5 risers. Exact riser height is 34 / 5 = 6.8 inches, comfortably under the IRC 2021 maximum of 7-3/4 inches (R311.7.5.1). Five risers means 4 treads. With two 5/4x6 deck boards and a small overhang, a 10.5 inch run per tread is typical, so total run is 4 x 10.5 = 42 inches - the horizontal distance the stairs project from the deck. That number tells you where the landing pad goes before you cut anything.
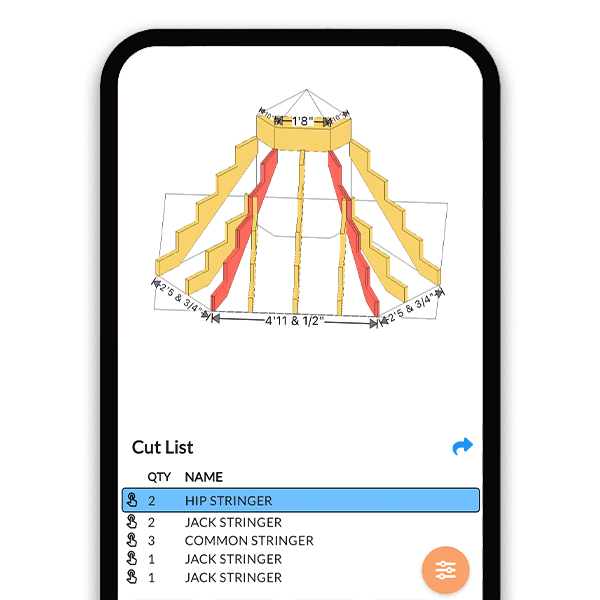
The IRC 2021 minimum tread depth is 10 inches (R311.7.5.2), so 10.5 inches clears it. The RedX deck stair builder runs this riser math from your measured rise and returns a dimensioned stringer blueprint with a cut list.
How Do You Lay Out a Stair Stringer with a Framing Square?
Clamp stair gauges to a framing square at the riser height on the tongue (the narrow arm) and the tread run on the blade (the wide arm), then step the square down the 2x12, tracing the notch at each position. The gauges lock the same rise and run into every step.
For the 34 inch example, set 6.8 inches on the tongue and 10.5 inches on the blade, trace the first rise and run at one end of the 2x12, slide the square so each rise line starts where the last run line ended, and repeat five times. Cut with a circular saw, stopping at the inside corners, and finish each corner with a handsaw so you do not overcut into the throat.
Then drop the stringer: trim the bottom of the stringer by exactly one tread thickness (1 inch for 5/4 decking, 1.5 inches for 2x lumber). Once treads are installed, every step gains that thickness except the first one off the ground, so an undropped stringer leaves the bottom riser one tread thickness too tall and blows the 3/8 inch variation limit.
How Many Stringers Do Deck Stairs Need?
A 36 inch wide deck stair needs at least three stringers - one at each edge and one centered - when the treads are 2x lumber or doubled 5/4 boards. Composite treads are less stiff and most manufacturers require stringers at 12 to 16 inches on center, which means four stringers at 36 inches.
Cut the stringers from 2x12s: notching for a 6.8 inch rise and 10.5 inch run leaves roughly 5 inches of throat, the commonly enforced minimum, while a 2x10 leaves too little wood. Use ground-contact pressure-treated lumber for stringers bearing on the pad. Cut one stringer, test-fit it against the deck and the landing, and only then use it as the template for the rest.
How Do You Attach Stair Stringers to the Deck?
Stringers attach to the deck through a hanger board - a 2x8 or 2x10 fastened flat across the rim joist - with a metal connector at each stringer; angled nails or screws through the stringer alone are not an accepted structural connection.
The cleanest hardware is an adjustable stringer connector such as the Simpson Strong-Tie LSC, which brackets the top of each stringer to the hanger board with structural fasteners and accommodates any stringer angle without custom bird's-mouth cuts. The alternative is dropping the hanger board below the rim so the stringers bear on it, tied in with framing angles. Either way, position the top cut so the first step down from the decking equals every other riser - measure from the decking surface, not the rim.
Fasten the hanger board itself with structural screws or through-bolts into the rim joist and blocking behind it. Stairs deliver a concentrated live load; a hanger board held by deck screws alone will work loose.
What Kind of Landing Do Deck Stairs Need?
Deck stairs must land on a solid, level surface at least 36 inches deep in the direction of travel and at least as wide as the stair flight, per IRC 2021 R311.7.6. Bare lawn does not qualify; a concrete pad, patio, or properly set pavers do.
A poured pad 4 inches thick over compacted gravel is the standard answer. In frost-prone regions, ask whether the pad must be frost-protected or the stringers must bear on footings below frost depth - jurisdictions split on this. Set the pad top at the exact elevation you used for total rise, or the bottom riser will be wrong even though every cut was right.
Code numbers here are IRC 2021 model values; local amendments are common, so verify riser, guard, and landing requirements with your building department before cutting.
When Do Deck Stairs Need a Handrail or Guard?
A handrail is required on at least one side of any deck stair flight with four or more risers, mounted 34 to 38 inches above the tread nosings, per IRC 2021 R311.7.8. Separately, any stair or deck surface more than 30 inches above grade requires a 36 inch guard per R312.1.
The 34 inch worked example has five risers, so it needs a graspable handrail even though the deck is low. Handrail and guard are different things - a guard stops falls off the open side, a handrail is the rail your hand rides - and one properly sized rail can serve as both on a stair guard. Openings in stair guards must reject a 4-3/8 inch sphere along the rake (R312.1.3). Frame guard posts before decking the treads; bolting posts to finished stairs is the hardest way to do it.
Frequently Asked Questions
How do you calculate the number of steps for deck stairs?
Divide the total rise by 7.5 inches and round to the nearest whole number to get the riser count, then divide the rise by that count for the exact riser height. A 34 inch rise gives 34 / 7.5 = 4.53, so 5 risers at 6.8 inches each and 4 treads.
Do deck stairs have to land on concrete?
Not necessarily concrete, but they must land on a solid, level surface at least 36 inches deep in the direction of travel per IRC R311.7.6. A poured pad is most common; a patio or bedded pavers also qualify. Bare grass does not, and cold-climate jurisdictions may require frost protection under the landing.
Should deck stair stringers rest on the ground?
No. Stringers should bear on a concrete pad or footing, never on soil, which rots even treated lumber and lets the flight settle out of level. Many builders add a treated kicker plate anchored to the pad to lock the stringer bottoms in place.
How much does it cost to build deck stairs?
A basic 3 to 4 foot wide flight of four to six steps typically costs $150 to $400 in materials - stringers, treads, hangers, and a landing pad - if you build it yourself. Contractor-built deck stairs commonly run $1,000 to $2,500 depending on height, railing, and local labor rates.
What angle should deck stairs be?
Most code-compliant deck stairs land between about 32 and 37 degrees. The angle results from the rise and run you choose: a 7 inch riser on a 10.5 inch run gives roughly 34 degrees. Stay within the IRC limits of a 7-3/4 inch riser and 10 inch tread and the angle takes care of itself.
Can I use 2x10s for deck stair stringers?
Only as solid (unnotched) stringers with cleats or brackets carrying the treads. Notching a 2x10 for a typical rise and run leaves less than the roughly 5 inches of throat a cut stringer needs, so it can split along the grain under load. For notched stringers, use 2x12s.
Do I need a permit to build deck stairs?
Usually yes if the stairs serve a deck that itself required a permit, and often even for stair replacement, since stairs are a life-safety element. Some jurisdictions exempt low platforms under 30 inches above grade. Call your building department before you start; a permit is cheap compared to rebuilding a failed flight.
How wide should deck stairs be?
At least 36 inches clear width above the handrail height per IRC R311.7.1, and most builders match the stair width to the deck opening, commonly 42 to 48 inches. Wider flights need a stringer every 12 to 16 inches on center, so a 48 inch composite stair typically carries four or five stringers.
Sources
Learn More
Get Stringer Blueprints for Your Deck Stairs
Enter your measured total rise and stair width, and the RedX stair builder returns code-checked riser heights, a dimensioned stringer layout, and a complete cut list you can print for the job site.