
Deck Ledger Board: Attachment, Code, and Flashing Done Right
By RedX Apps Team · Updated 2026-07-24 · Editorial policy
What Does a Deck Ledger Board Do?
The ledger board is the pressure-treated 2x member bolted to the house structure that carries one entire edge of an attached deck, replacing a beam, posts, and footings along the house side, which means it typically supports half the deck's total load.
That efficiency is why attached decks cost less to build, and why the connection deserves respect: a 12x16 deck full of guests puts thousands of pounds of vertical load plus outward pull on it. Treat it as a structural connection with a prescriptive recipe, not trim screwed to the siding.
What Does Code Require for Ledger Board Attachment?
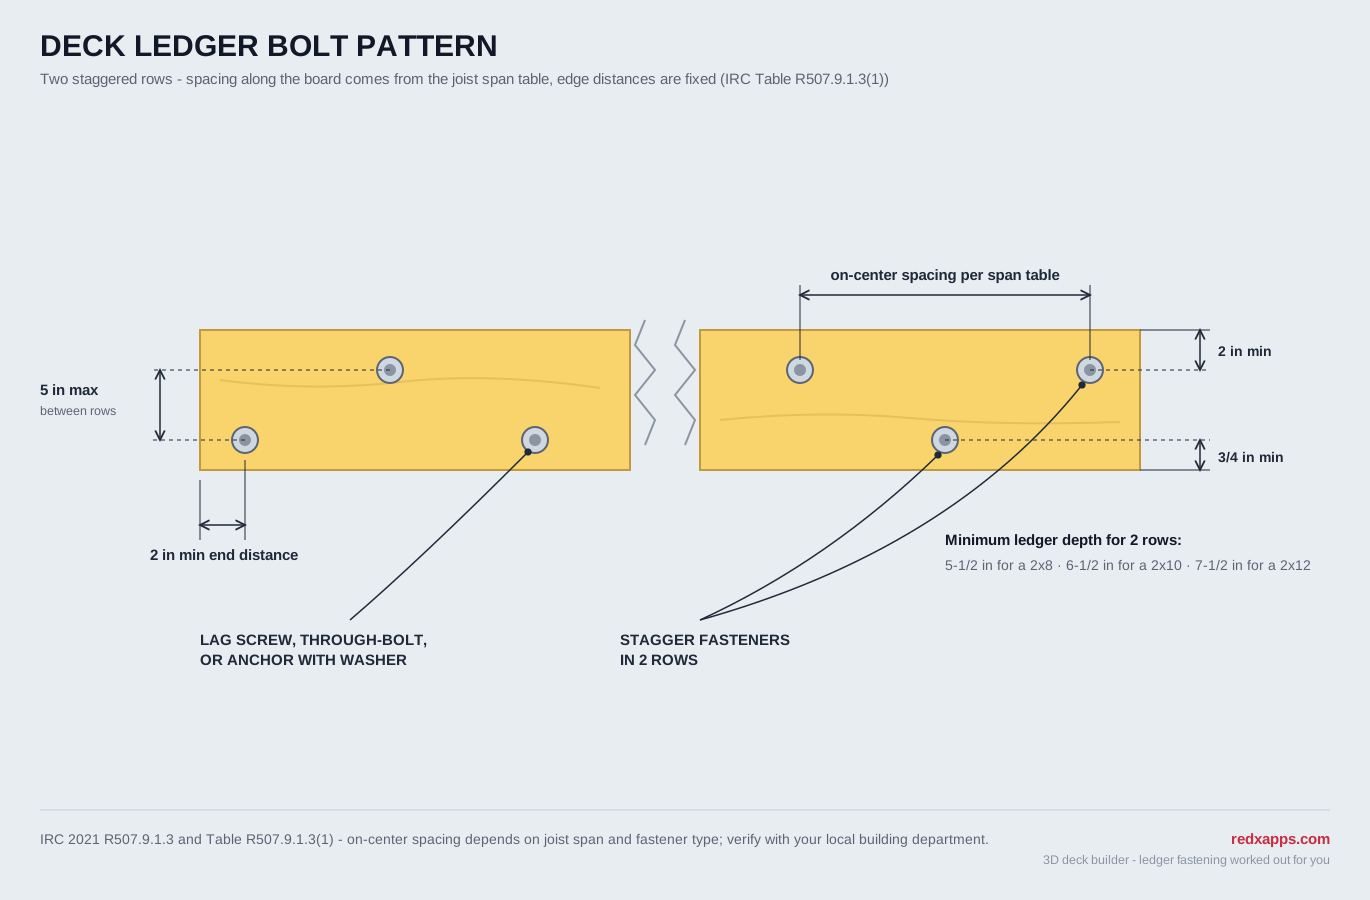
IRC 2021 R507.9.1.3 requires the ledger to be fastened with 1/2 inch lag screws or 1/2 inch through-bolts in two staggered rows, at a spacing set by Table R507.9.1.3(1) based on the deck joist span; nails and ordinary deck screws are never an approved ledger fastening.
The table rewards through-bolts: at an 8 ft joist span, 1/2 inch lags land every 23 inches on center while through-bolts with washers stretch to 36 inches; at 12 ft, lags tighten to 15 inches and bolts hold 29. Placement rules in R507.9.1.3(2) keep fasteners roughly 2 inches from the ledger ends and edges, with the rows staggered so no joist relies on a single fastener line.
| Deck joist span | 1/2 in lag screws | 1/2 in through-bolts |
|---|---|---|
| 6 ft or less | 30 | 36 |
| Over 6 ft to 8 ft | 23 | 36 |
| Over 8 ft to 10 ft | 18 | 34 |
| Over 10 ft to 12 ft | 15 | 29 |
Can You Attach a Ledger Board to Brick?
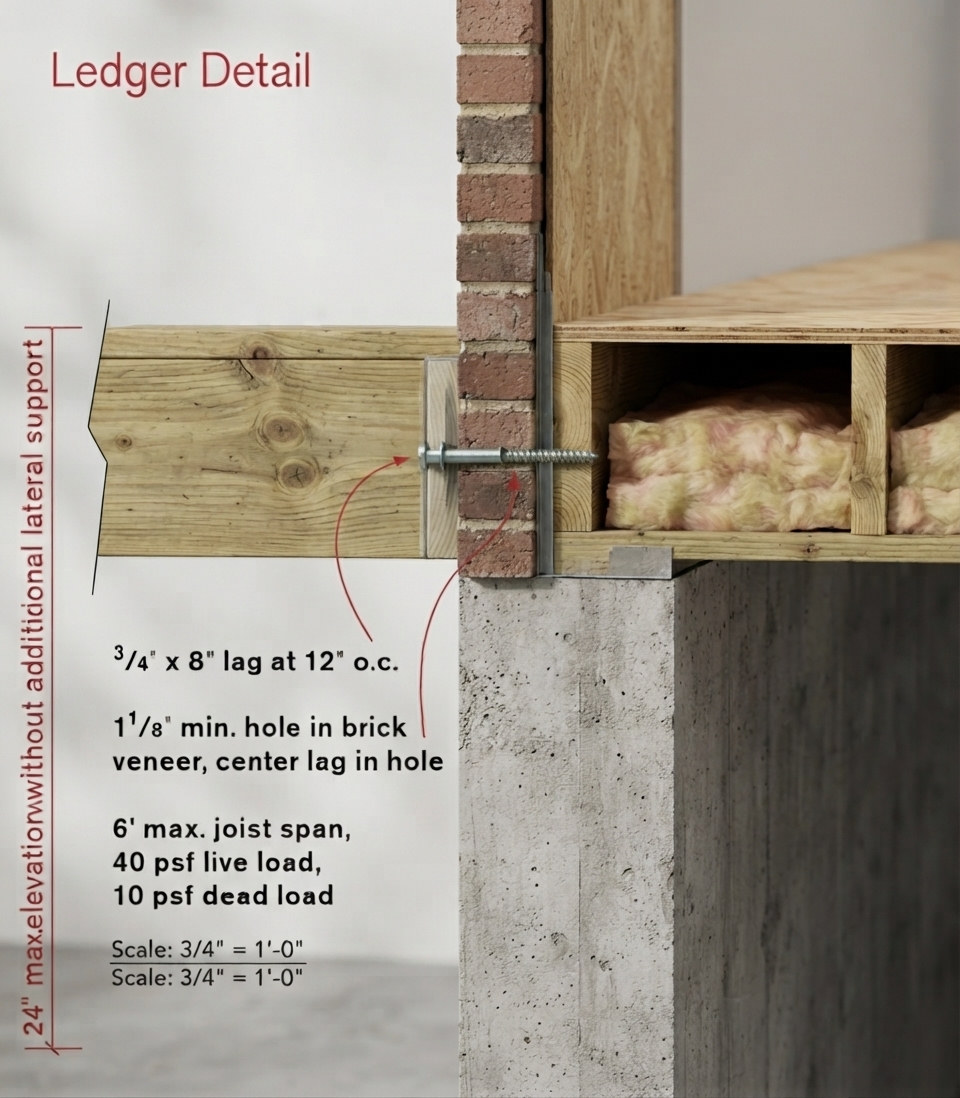
No: brick veneer is a cladding that hangs on the house rather than holding it up, and IRC 2021 R507.9.1.1 requires the ledger to bear directly against the band joist or other solid structural framing, so bolting through veneer crushes it and can pull it off the wall.
The same rule eliminates stucco over foam sheathing, EIFS, and any cladding that leaves a soft gap behind the ledger; hollow concrete block, which lags cannot grip; and cantilevered floor overhangs, whose rim hangs past its own support. For these walls the compliant paths are opening the wall to reach solid framing, an engineered detail, or a freestanding deck.
How Do You Flash a Deck Ledger Board?
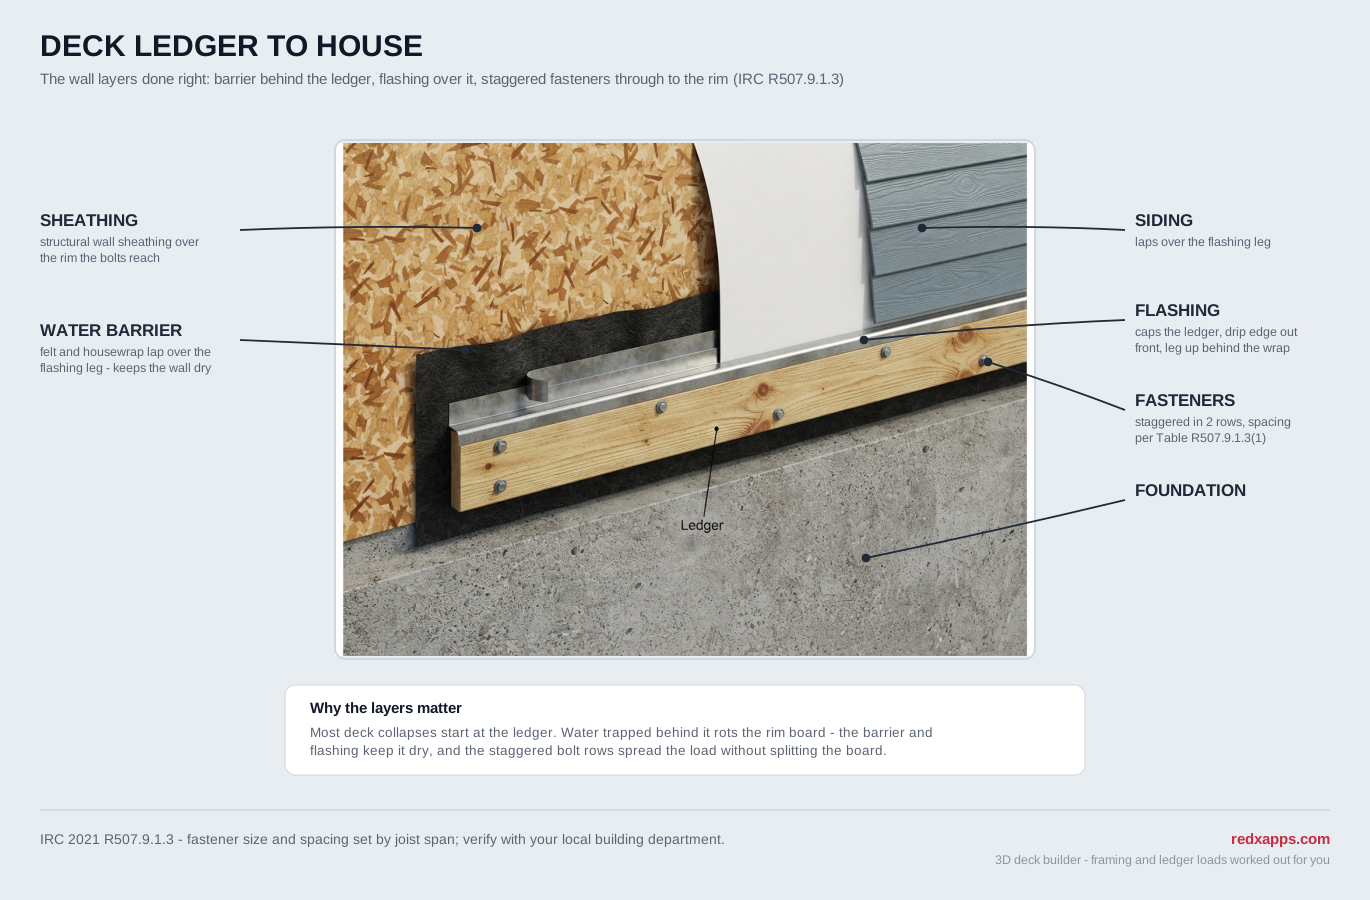
IRC 2021 R507.9.1.2 requires continuous, corrosion-resistant flashing over the top of the ledger, lapped behind the house's water-resistive barrier above and turned down over the ledger face, so water running down the wall can never reach the house rim and rot it.
Material matters as much as placement: pressure-treated lumber corrodes bare aluminum, so use copper, G-185 galvanized, stainless, or a compatible polymer flashing instead. Best practice adds a self-adhered membrane on the rim before the ledger goes up and a second flashing leg under any door threshold above; many builders also fit code-permitted standoff washers behind the ledger so water drains freely.
What Is the Deck Lateral Load Connection?
Beyond the vertical fasteners, IRC 2021 R507.9.2 addresses the outward pull that occupants create when they walk or sway: the prescriptive option is two hold-down tension devices, each rated for 1,500 lb, connecting deck joists to the house floor framing inside the wall.
The classic detail runs a hold-down and threaded rod from a deck joist through the rim to a house floor joist, at two locations along the ledger. The code also allows 750 lb devices at four locations as an alternative, and because reaching interior joists is invasive on a finished house, exterior screw-anchor lateral connectors installed in pairs are a common engineered route. Jurisdictions differ on whether the lateral connection is mandatory or optional, so verify that requirement with your local building department.
How Do You Know the House Rim Can Take a Ledger?
Before a single lag goes in, expose the rim and confirm three things: the rim board is solid sawn or structural engineered lumber at least as deep as the ledger, it is free of rot and insect damage, and it is properly fastened to the floor system.
Probe with an awl anywhere staining shows, especially below doors, and check from the basement that the rim bears on the sill correctly. Older homes hide surprises: undersized rims, floor trusses with no rim at all, or I-joist rims that need manufacturer-specific reinforcement first. Ten minutes here decides whether the prescriptive tables even apply to your wall.
When Should You Build Freestanding Instead?
Go freestanding whenever the wall cannot legally or practically carry a ledger: brick veneer, stucco over foam, cantilevered overhangs, hollow block, a rotted or inaccessible rim, or a house you simply do not want to open up.
A freestanding deck replaces the ledger with one more beam line, posts, and footings set a few inches off the house, typically two to four extra footings, and the house wall stays sealed. The RedX deck builder handles both configurations: toggle a drawn deck between attached and freestanding and it re-frames the model, adds the second beam line, and updates the post loads and footing layout to match.
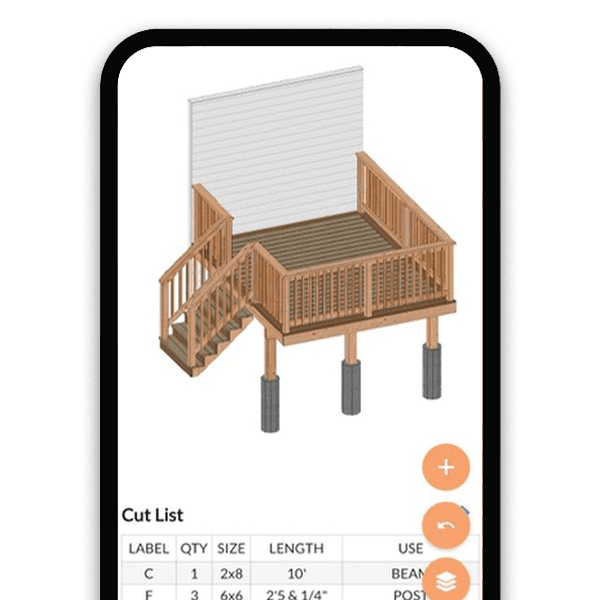
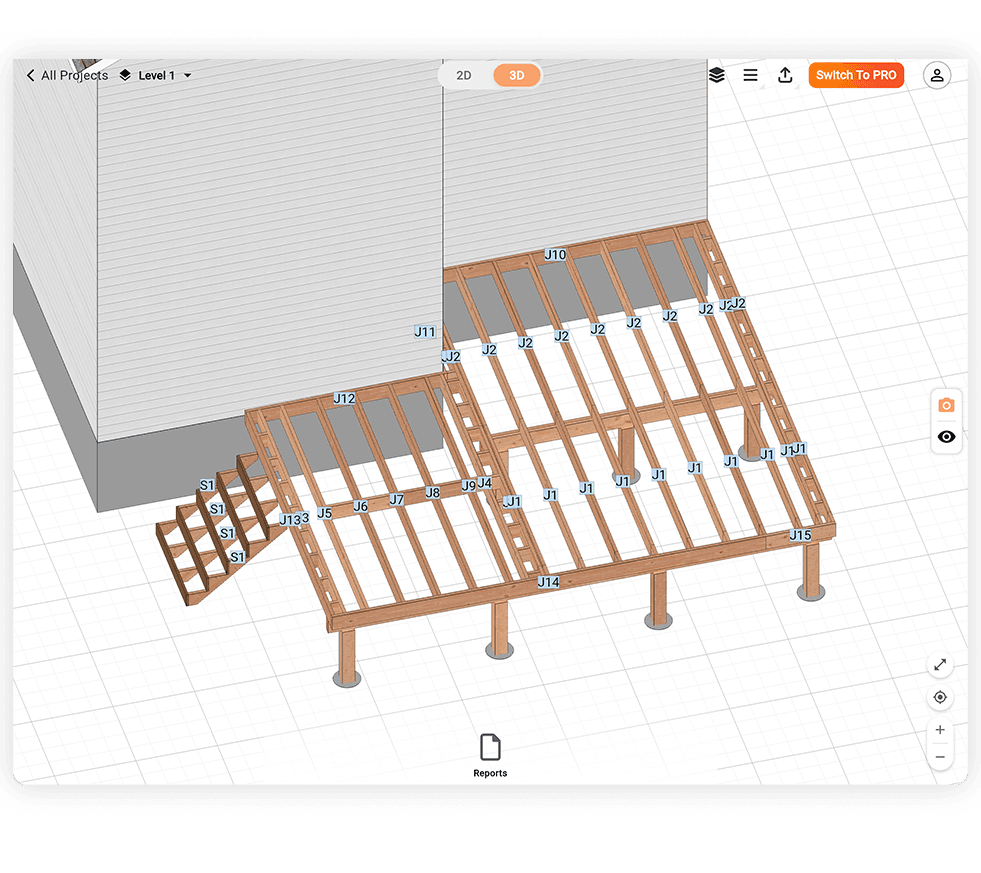
Frame the Ledger Side Correctly in 3D
Frequently Asked Questions
Can you use screws or nails for a deck ledger board?
Not ordinary ones. The IRC allows only 1/2 inch lag screws, 1/2 inch through-bolts, or engineered structural screws installed per their evaluation report. Nails and standard deck screws resist withdrawal poorly and have caused most ledger collapses. Code-listed ledger screws are acceptable only at their listed spacing.
How many bolts should a ledger board have?
Enough to satisfy the spacing table for your joist span, always in two staggered rows. A 16 ft ledger carrying 8 ft joists needs 1/2 inch lags about every 23 inches, roughly 9 to 10 fasteners, while through-bolts at 36 inches need 6 to 7. Longer joist spans tighten the spacing.
Can you attach a deck ledger to brick veneer?
No. Brick veneer is cladding that hangs on the house and cannot carry deck loads, and the IRC requires the ledger to bear directly on structural framing. Bolting through veneer crushes the brick and can pull the wall over. Open the wall with an engineered detail or build freestanding.
Does a ledger board need flashing?
Yes, always. The IRC requires continuous corrosion-resistant flashing over the ledger top, lapped behind the water barrier above and down over the face. Skipped flashing lets water sit against the house rim, and a rotted rim releases the ledger no matter how well it was bolted. Avoid bare aluminum on treated lumber.
Should the ledger board be the same size as the joists?
Match or exceed the joist depth. A 2x10 joist system takes a 2x10 or 2x12 ledger so every hanger lands on full wood. Use pressure-treated lumber rated for exterior exposure, and prefer one continuous board, since splices interrupt the fastener rows and complicate the required spacing.
What is the 750 lb lateral load connection on a deck?
It is the code's answer to decks pulling away from houses. IRC R507.9.2 prescribes hold-down tension devices tying deck joists to the house floor framing: two devices rated 1,500 lb each, or 750 lb devices at four locations as the alternative. Retrofit-friendly exterior screw connectors installed in pairs are recognized where opening the floor is impractical.
Can you attach a ledger board to a cantilevered floor?
No. A cantilevered bay or overhang projects past its own support, so its rim hangs in space and cannot accept the concentrated load of a deck edge. The IRC requires direct bearing on supported structure, so build freestanding or have an engineer detail a load path back to real bearing.
Why do most deck collapses start at the ledger?
Because the ledger carries half the deck at one connection with no redundancy. Investigations repeatedly find the same causes: nailed ledgers pulling out, attachment to veneer or other non-structural surfaces, and rim rot behind missing flashing. Posts and footings rarely fail by comparison, which is why codes now prescribe every ledger detail.
Sources
Learn More
Design the Whole Attached Deck to Code
Model the ledger, joists, beams, and footings together in 3D and get a dimensioned plan with a complete hardware and lumber list for the inspector.