
Deck Framing: Diagram, Member Sizing, and Build Sequence
By RedX Apps Team · Updated 2026-07-24 · Editorial policy
What Is Deck Framing?
Deck framing is the structural skeleton that carries a deck's loads to the ground: a ledger or beam supports joists, joists carry the decking, beams collect joist loads onto posts, and posts bear on footings - all sized and connected per IRC 2021 Section R507.
The load path is the whole logic of the frame: a footstep loads two or three joists, each joist splits its load between ledger and beam, the beam delivers everything to its posts, and each post presses on a footing sized to the soil's bearing capacity. Every rule in R507 exists to keep one link in that chain from becoming the weak one.
Deck Framing Diagram: What Are the Parts of a Deck Frame?
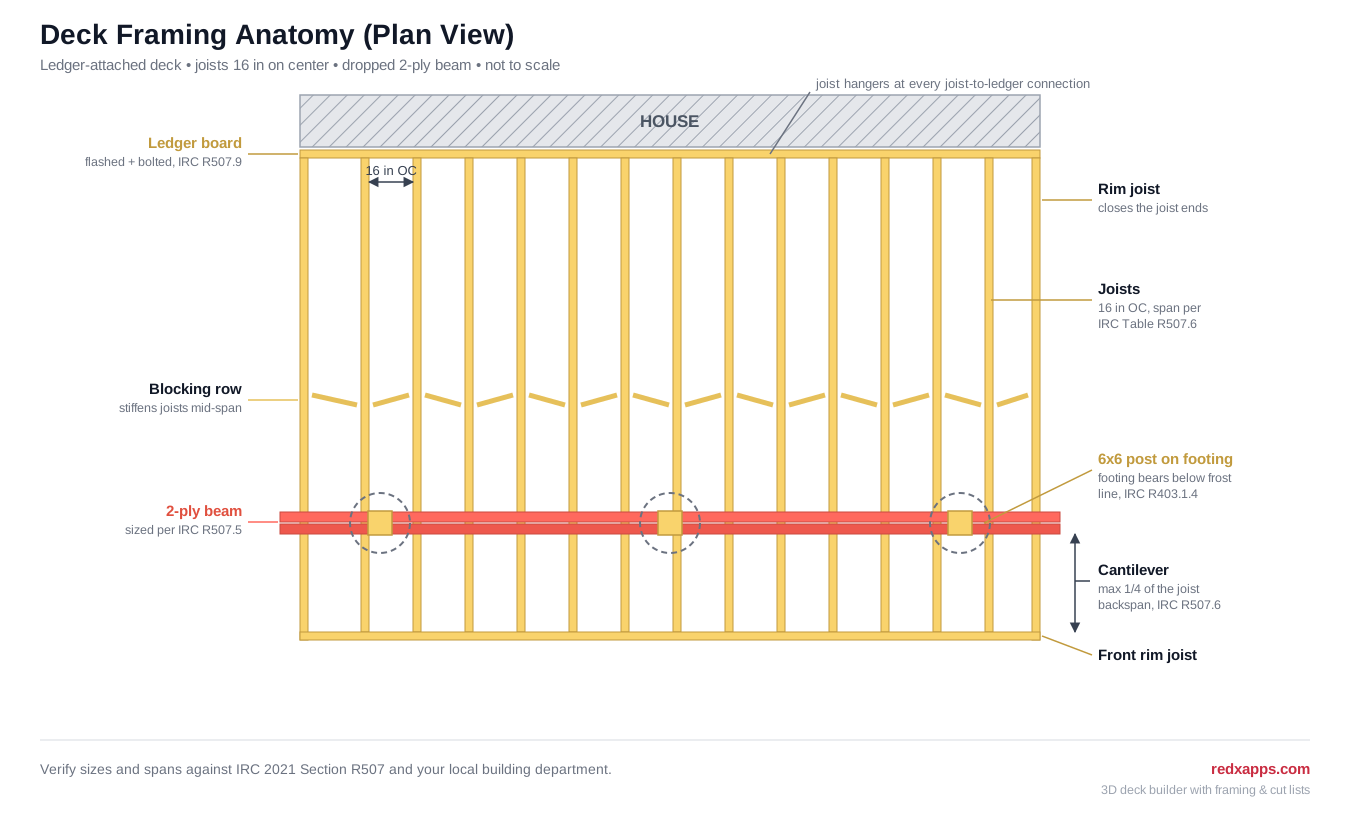
A deck frame has seven core parts, reading from the house outward and top down: the ledger board bolted to the structure, joists spanning away from it, rim and band joists closing the perimeter, blocking between joists, a beam under the joists, posts under the beam, and footings under the posts.
In plan view: the ledger is a line against the house, joists run away from it like comb teeth, the rim joist caps their open ends, and band joists close the two sides. Below, one or more beams run parallel to the ledger, with joists bearing on top or hung from the face.
- Ledger board - The house-side header, matching the joist depth, bolted to the house rim joist and flashed against water entry (IRC 2021 R507.9).
- Joists - The repeating members that carry the decking, spaced 12 to 16 inches on center and sized from Table R507.6.
- Rim and band joists - Joist-depth perimeter members that cap open joist ends, stop joist rotation, and anchor the railing posts.
- Blocking - Short joist-depth pieces between joists, over the beam and at mid-span, to stop rotation and stiffen the floor.
- Beam (girder) - A 2-ply or 3-ply built-up member under the joists, sized from Table R507.5 by the joist span it carries.
- Posts - Vertical 4x4 or 6x6 members from beam to footing, sized by height and tributary area per Table R507.4 - 6x6 covers nearly every deck.
- Footings - Concrete bearing pads at least 12 inches below grade, or below frost line, sized to soil capacity per R507.3.
| Member | Typical size | IRC 2021 reference |
|---|---|---|
| Ledger board | 2x8 to 2x12, matches joist depth | R507.9 |
| Ledger fasteners | 1/2 in lag screws or through-bolts | R507.9.1.3 |
| Joists | 2x6 to 2x12 at 16 in on center | R507.6 |
| Rim / band joist | Same depth as joists | R507.6 |
| Beam | 2-ply or 3-ply 2x8 to 2x12 | R507.5 |
| Posts | 4x4 to 6x6 (6x6 typical) | R507.4 |
| Footings | Min 12 in below grade or below frost line | R507.3 |
| Lateral hold-downs | 2 devices at 1,500 lb capacity | R507.9.2 |
What Is the Correct Order to Frame a Deck?
Frame a deck in this order: lay out and square the footprint, dig and pour footings, set posts and beams, bolt and flash the ledger, hang the joists, close the rim, install blocking, then fasten the decking - each stage locks in the geometry the next stage depends on.
Two checkpoints matter most: square the layout by matching diagonals before any concrete goes in, since footing positions cannot be corrected later, and set the ledger elevation so the finished decking lands 1 to 2 inches below the door threshold - every other elevation measures down from that line. The sequence below breaks the build into eight checked stages.
How Far Apart Should Deck Joists Be?
Deck joists are spaced 16 inches on center for most builds; drop to 12 inches on center for decking laid diagonally or for many composite decking lines whose manufacturers require it, and use 24 inches on center only under thick 2x lumber decking.
Spacing and span trade against each other in IRC 2021 Table R507.6. Two values show the spread: a 2x8 SPF #2 joist at 16 inches on center is good for about 11 feet 8 inches wet-service, while the same 2x8 in southern pine reaches about 13 feet 1 inch. Pull your exact species, grade, and spacing from the full deck joist span chart rather than interpolating.
For layout, hook your tape on the ledger end, mark 15-1/4 inches, then every 16 inches after - decking joints then fall on joist centers. The RedX deck builder applies Table R507.6 automatically: set species, size, and spacing and it flags any joist run past its allowable span before you draw another line.
How Do You Size a Deck Beam?
Deck beams are sized from IRC 2021 Table R507.5 by trading three quantities: the joist span the beam carries, the beam's own span between posts, and the number and depth of plies - longer joists mean a heavier load per foot, which shortens the beam's allowable span.
The table works like a seesaw: halve the joist span feeding a beam and its post spacing stretches; deepen a double 2x8 to a double 2x10, or add a third ply, and it stretches again. Nail plies together per R507.5, keep splices directly over posts, and bear the beam fully in post caps or a notched 6x6 seat. A beam picking up joists from both sides counts both joist spans toward its load.
How Do You Attach a Ledger Board to a House?
Attach a deck ledger with 1/2-inch-diameter lag screws or through-bolts in a staggered two-row pattern per IRC 2021 R507.9.1.3, driven through continuous flashing into the house band joist - never into brick veneer, hollow masonry, or siding with nothing structural behind it.
Fastener spacing comes from Table R507.9.1.3(1) and tightens as joist span grows, since a longer joist delivers more load per foot of ledger. Flashing must lap up behind the water-resistive barrier and kick out over the ledger top. Attaching to brick veneer is expressly prohibited - veneer is a rain screen, not structure - so a house without an accessible band joist gets a freestanding deck instead. Ledger failures cause most deck collapses; verify the attachment details with your local building department before you drill.
What Hardware Does a Deck Frame Require?
A deck frame requires galvanized or stainless structural hardware at every connection: a joist hanger where each joist meets the ledger, post bases at the footings, post caps at the beam, hurricane ties where joists cross the beam, and hold-down tension devices tying the deck to the house per IRC 2021 R507.9.2.
R507.9.2 gives two lateral-load options: 1,500-pound hold-down tension devices at two locations, or 750-pound devices at four, each connecting deck joists through to the house floor framing. Fill every hanger hole with joist-hanger nails or listed structural screws - deck screws have a fraction of the shear value. Pressure-treated lumber corrodes plain steel, so every connector touching it must be hot-dip galvanized (G185 minimum) or stainless per R507.2.
How Far Can a Deck Joist Cantilever?
A deck joist may cantilever past its supporting beam by no more than one-quarter of its backspan under IRC 2021 R507.6 - a joist with an 11-foot-8-inch backspan can therefore overhang the beam by 2 feet 11 inches at most.
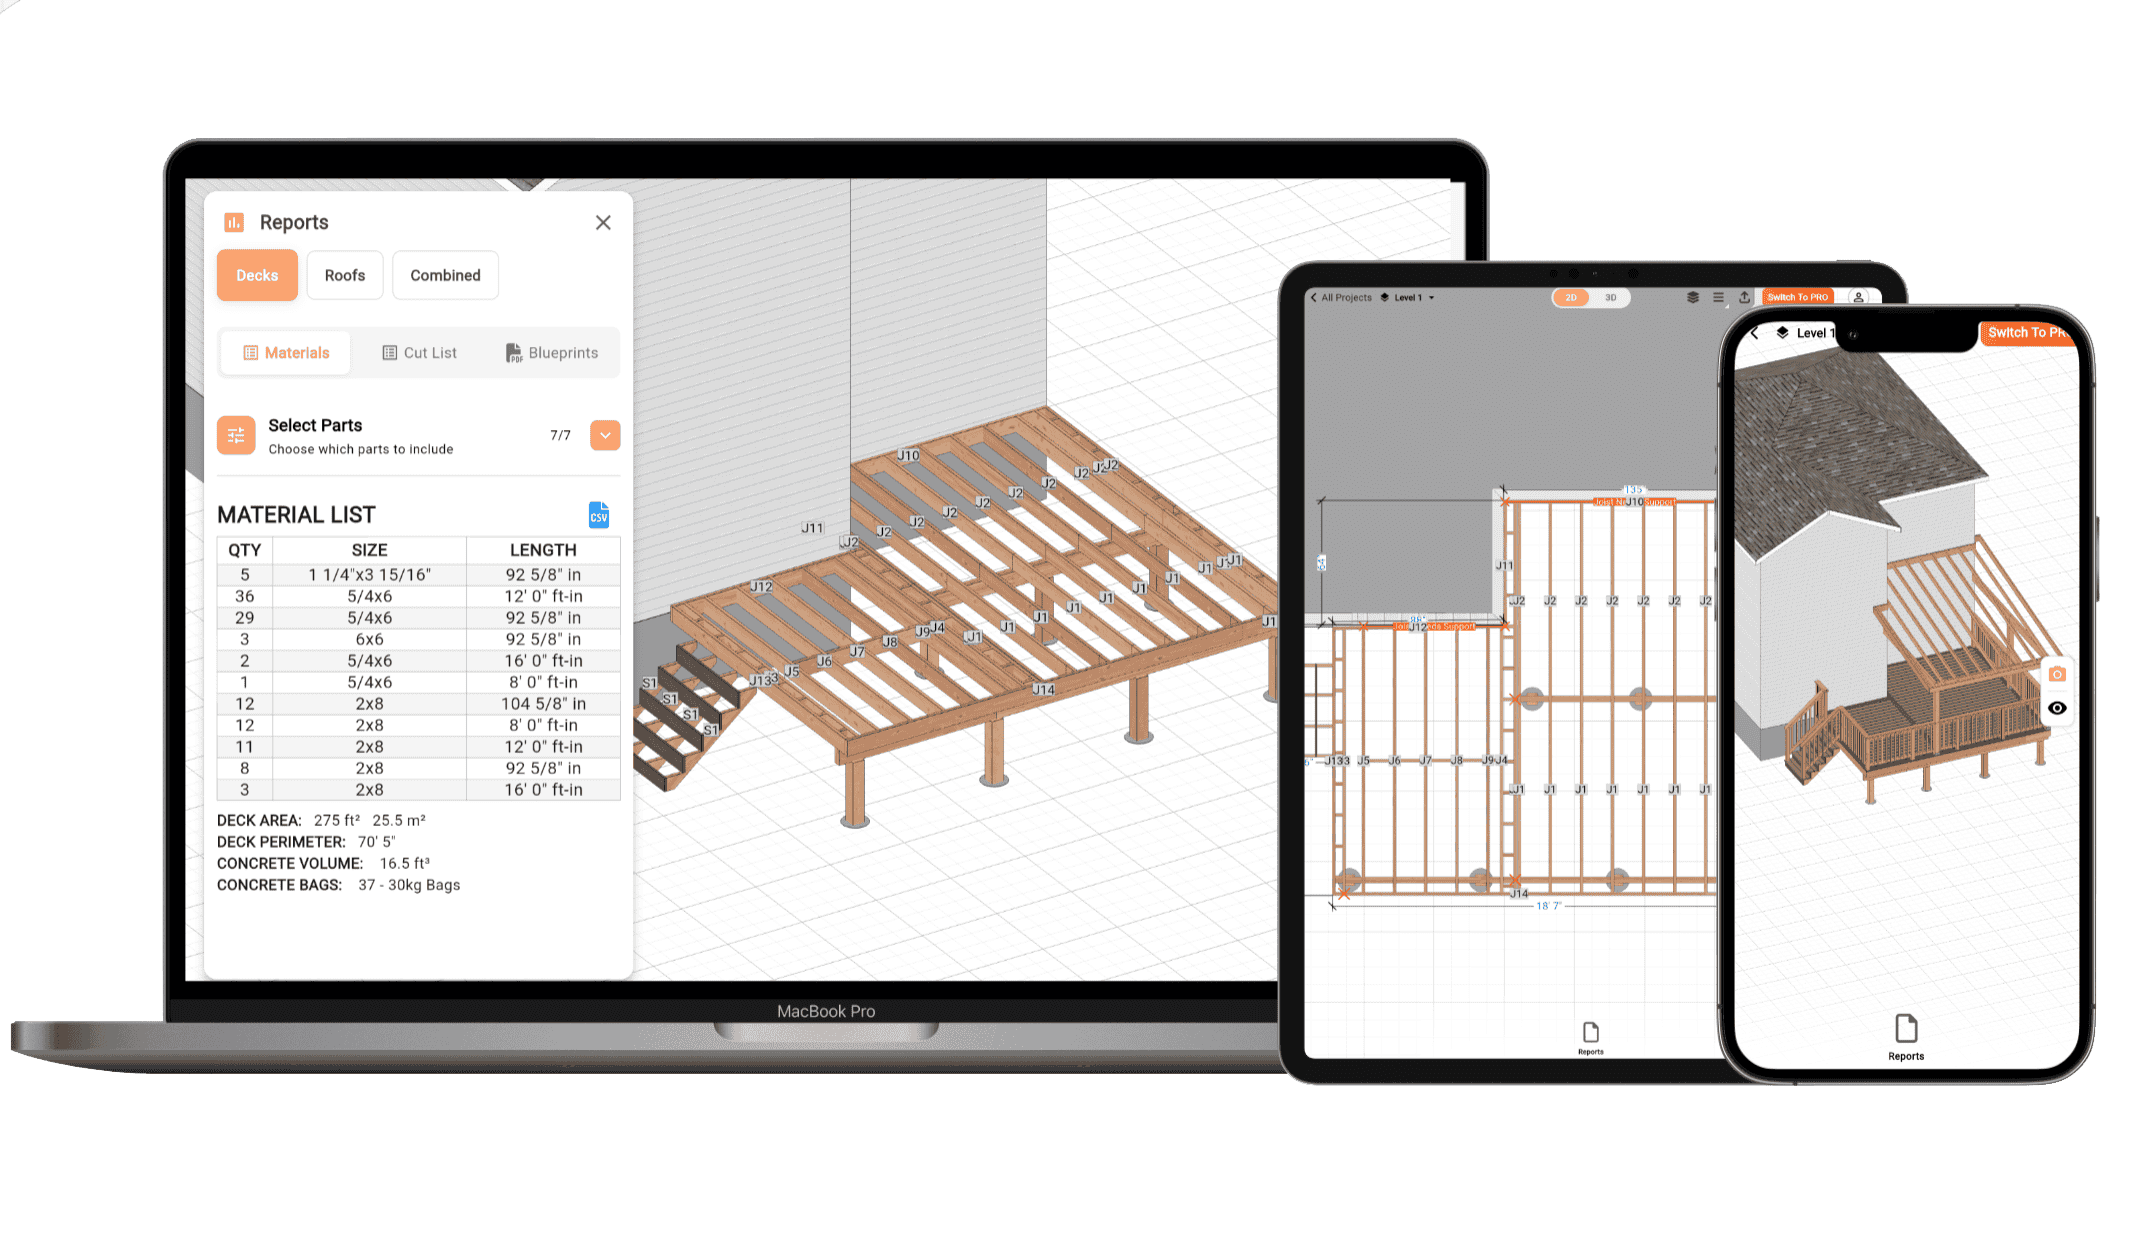
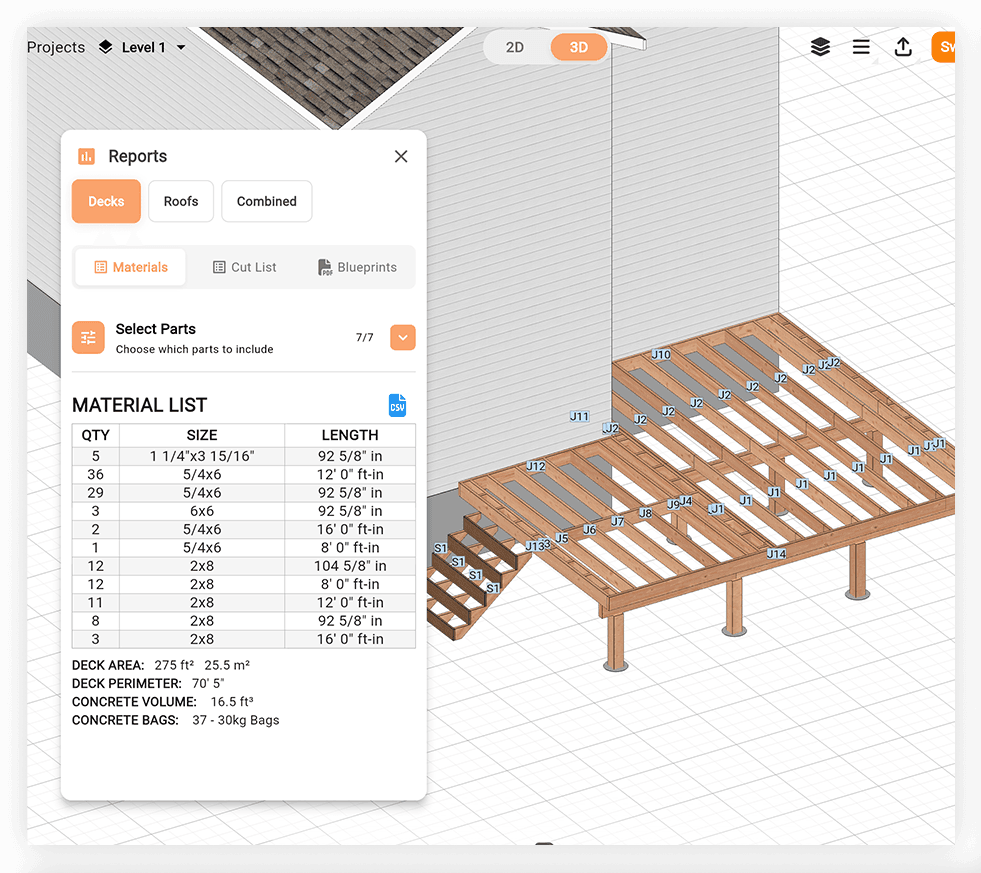
The backspan is the joist's span between ledger and beam, so pulling the beam inboard both shrinks the working span and buys overhang - a useful trick for hiding posts under the deck. Cantilevered joists need full-depth blocking directly over the beam to stop rotation at the pivot, and mid-span blocking rows every 4 to 6 feet stiffen any frame. Draw the frame in the RedX deck builder and the output is a permit-ready blueprint plus a cut list with every joist, block, and rim length itemized.
Draw the Frame Once - Get the Cut List
Frequently Asked Questions
Should deck joists be 12 or 16 inches apart?
Sixteen inches on center is the standard for wood decking laid perpendicular to the joists. Choose 12 inches on center when decking runs diagonally, when your composite manufacturer requires it, or when you want a stiffer floor - tighter spacing also lets each joist size span farther under IRC 2021 Table R507.6.
What size lumber is used for deck framing?
Most deck frames use 2x8 or 2x10 pressure-treated joists, a double or triple 2x10 beam, and 6x6 posts. Joist size follows the span: a 2x8 southern pine joist handles about 13 feet 1 inch at 16 inches on center per IRC 2021 Table R507.6, so longer runs step up to 2x10 or 2x12.
Can I use deck screws in joist hangers?
No - ordinary deck screws are brittle in shear and are not rated for hangers. Fill every hanger hole with 1-1/2 inch joist hanger nails, 10d common nails where the hanger wraps a carried member, or structural screws specifically listed by the hanger manufacturer. An unfilled or wrongly fastened hanger delivers only a fraction of its rated load.
How many footings does a 12x16 deck need?
Typically four to six. A 12x16 deck attached by a ledger usually runs one 16-foot beam line on three or four posts, each on its own footing; going freestanding adds a second beam line at the house side. Footing count follows beam span limits in IRC 2021 Table R507.5 and footing size follows soil bearing per R507.3.
Is it better to bolt or lag a ledger board?
Through-bolts are stronger and verifiable - you can see the washer and nut seat on the far side - so use them wherever the band joist is accessible from inside. Half-inch lag screws are equally code-accepted under IRC 2021 R507.9.1.3 and are the practical choice when the interior face is closed up.
Do deck joists need blocking?
Yes, at bearing points, and it pays off elsewhere. Full-depth blocking is required over a beam wherever joists cantilever past it, to stop the joists rotating at the pivot. Adding mid-span rows every 4 to 6 feet stiffens the deck, straightens twisted joists, and gives the frame lateral stability that loose joists cannot provide alone.
What is the rim joist on a deck?
The rim joist is the outermost frame member nailed across the open ends of the joists, parallel to the ledger. It caps the frame, holds the joists upright and on layout, and provides the solid perimeter that guard posts bolt through; band joists play the same role on the two remaining sides.
How long does a deck frame last?
A pressure-treated frame commonly lasts 20 to 40 years, and the spread is almost entirely about water management. Correct ledger flashing, joist tape on member tops, sealed cut ends, and open airflow below push a frame toward the long end; trapped debris and an unflashed ledger rot the same lumber in under a decade.
Sources
Learn More
Frame Your Deck to Code in Minutes
The free RedX deck builder sizes joists and beams to IRC 2021 span limits, positions the posts, and outputs a permit-ready blueprint with a complete cut list.