
How to Cut a Hip Rafter: Layout, Angles, and Cheek Cuts
By RedX Apps Team · Published 2026-07-19 · Editorial policy
Why Does a Hip Rafter Use a 17-Inch Unit Run?
On an equal-pitch hip roof, the hip travels at 45 degrees in plan. While a common rafter moves 12 inches horizontally toward the ridge, the hip beside it moves 12 inches in both plan directions at once - a diagonal of sqrt(12^2 + 12^2) = 16.97 inches, rounded to 17 on the framing square. The rise over that distance is unchanged, so the hip climbs the same 6 or 8 inches per 17 inches of its own run that the commons climb per 12.
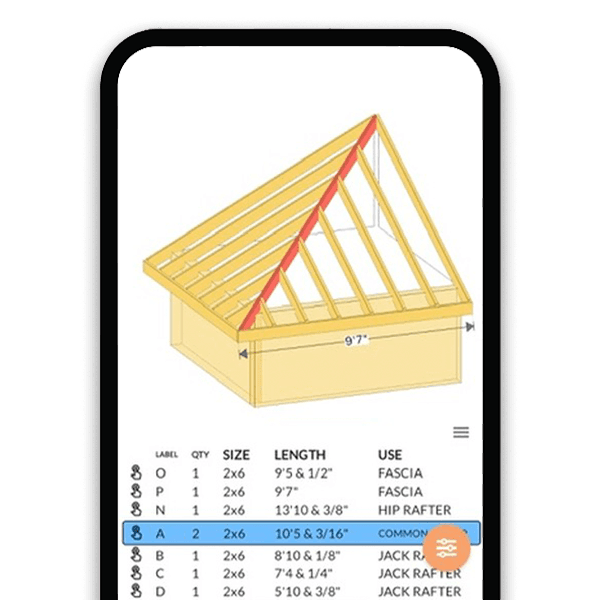
That single fact drives everything. Total hip run = common run x 1.414. Hip pitch for layout = rise over 17 instead of rise over 12. And because the hip is flatter than the commons, its plumb and level cuts are different angles even though the roof surfaces it supports are not. The RedX hip rafter builder computes all of it - hip length, plumb cut, cheek bevels, and every jack - the moment you enter span and pitch.
Hip Rafter Length Formula and Angle Chart
Hip length per foot of common run = sqrt(16.97^2 + pitch^2) inches, which is the diagonal run plus the rise in one hypotenuse. Equivalently, total hip line length = common run x sqrt(2 + (pitch/12)^2). The plumb cut angle is atan(pitch / 16.97). The chart below covers the pitches you will actually frame.
| Common pitch | Hip plumb cut (degrees) | Hip length per 12 in of common run |
|---|---|---|
| 4/12 | 13.26 | 17-7/16 in |
| 5/12 | 16.42 | 17-11/16 in |
| 6/12 | 19.47 | 18 in |
| 8/12 | 25.24 | 18-3/4 in |
| 10/12 | 30.51 | 19-11/16 in |
| 12/12 | 35.26 | 20-13/16 in |
Plumb Cuts and the Double 45 Cheek Cut
The head of the hip lands in the corner where the ridge meets the last two commons (the king commons), so it needs a double cheek cut: two 45-degree bevels in plan that meet at a point on the rafter centerline, each face also carrying the hip plumb cut angle. Set your circular saw bevel to 45 degrees, lay out the hip plumb line on both faces, and cut from each side so the bevels intersect at the center.
Shortening matters more on hips than commons. Deduct half the 45-degree thickness of the ridge assembly, measured square to the plumb cut - for 1-1/2 inch stock meeting at 45 degrees, that is half of 2-1/8 inches, about 1-1/16 inches. As always, measure the deduction perpendicular to the plumb line, strike a parallel line, and cut there. The RedX roof calculator prints these deductions on the cut list so the head fits the pocket the first time.
Backing vs Dropping the Hip
The hip sits on the corner diagonal, so the center of its square top edge rides higher than the roof planes on either side. Left alone, sheathing would hump over every hip. There are two fixes. Backing means beveling both sides of the top edge into a shallow V-peak so each half planes with its roof surface - geometrically clean, but slow. Dropping means deepening the birdsmouth seat so the whole hip sits lower until its top corners (not its center) hit the planes - faster, and standard practice on most production frames.
The drop equals half the hip thickness times the common rise over 17: for 1-1/2 inch stock on a 6/12 roof, 3/4 x 6/16.97, about 1/4 inch. Cut the seat that much deeper than the plumb-height layout and check with a straightedge run from a common rafter across the hip to the adjacent plane.
Jack Rafters Shorten by a Common Difference
Hip jacks run from the plate to the side of the hip, each one shorter than its neighbor by a fixed amount: the common difference, which equals the rafter spacing times the common pitch multiplier. At 16 inches on center on a 6/12 roof, each jack is 16 x 1.118 = 17-7/8 inches shorter than the one before it. At 8/12, the step is 16 x 1.202 = 19-1/4 inches.
Every jack gets a single 45-degree cheek cut where it meets the hip, with the common plumb cut angle on its face - and jacks on opposite sides of the hip bevel opposite directions. Lay out the longest jack from the nearest common, cut it, then gang-cut the rest by stepping down the common difference. Remember to shorten each jack half the 45-degree thickness of the hip. The RedX hip builder lists every jack individually with its length and bevel direction, which eliminates the classic mirrored-cheek-cut mistake.

Every Hip and Jack, Cut-Listed Automatically
Frequently Asked Questions
What angle do you cut a hip rafter?
Use the roof rise over a 17-inch unit run. On a 6/12 roof the hip plumb cut is atan(6/16.97) = 19.47 degrees; on an 8/12 it is 25.24 degrees; on a 12/12 it is 35.26 degrees. The head also gets a double 45-degree cheek bevel in plan so it fits the corner where the ridge and king commons meet.
Why is a hip rafter 17 instead of 12?
Because the hip runs diagonally at 45 degrees in plan. For every 12 inches a common rafter travels toward the ridge, the hip travels the diagonal of a 12 x 12 square - sqrt(288) = 16.97 inches, rounded to 17 on the framing square. Same rise, longer run, which is why the hip is flatter than the commons it meets.
How do you calculate hip rafter length?
Hip line length = common run x sqrt(2 + (pitch/12)^2). For a 12-foot common run at 6/12: 12 x sqrt(2.25) = 12 x 1.5 = 18 feet. Then shorten for half the 45-degree thickness of the ridge assembly and add the tail. A calculator like the RedX hip builder runs the formula and the deductions together and prints the finished cut length.
What is a cheek cut on a hip rafter?
A cheek (or side) cut is a bevel across the plumb cut so the rafter meets another member at an angle in plan. The hip head takes a double cheek cut - two opposing 45-degree bevels meeting at the centerline - to nest into the ridge corner. Hip jacks take a single 45-degree cheek where they land on the hip, beveled opposite directions on opposite sides.
Should I back or drop a hip rafter?
Either works; pick one, not both. Dropping - deepening the seat cut so the hip sits lower - is faster and standard on most jobs; the drop is half the hip thickness times rise/17, roughly 1/4 inch for 2x stock at 6/12. Backing - beveling the top edge into a peak - keeps full bearing along the edges and is preferred on exposed timber work.
How much shorter is each jack rafter?
By the common difference: rafter spacing times the common pitch multiplier. At 16 inches on center, that is 17-7/8 inches per jack on a 6/12 roof and 19-1/4 inches on an 8/12. At 24 inches on center, multiply 24 by the multiplier instead - 26-13/16 inches at 6/12. Cut the longest jack first, then step each one down by the difference.
Does a hip rafter need to be bigger than the commons?
Usually one size deeper, both for load and for geometry - a deeper hip gives the jack cheek cuts full bearing and leaves wood below the deepened (dropped) seat cut. Many framers pair 2x10 hips with 2x8 commons. IRC R802.4 treats hips as beams needing support at the ridge end or design as self-supporting; verify sizing against your span tables and local code.
Learn More
Frame Your Hip Roof Without the Guesswork
Enter span, pitch, and overhang and the RedX calculator returns hip lengths, 17-unit plumb cuts, cheek bevels, and a complete jack rafter schedule.