
How to Calculate Rafter Length (Formula, Chart, and Layout)
By RedX Apps Team · Published 2026-07-19 · Editorial policy
What Is the Rafter Length Formula?
There are two ways to get the same number. The first is straight Pythagorean theorem: rafter length = the square root of (run squared + rise squared). If your run is 144 inches and your rise is 72 inches, the rafter line length is sqrt(144^2 + 72^2) = 161 inches, or about 13 feet 5 inches.
The second method - the one framers memorize - uses a pitch multiplier. For any pitch expressed as rise over 12, the multiplier is sqrt(1 + (pitch/12)^2). Multiply your run by that number and you have the rafter line length in one step. A 6/12 roof has a multiplier of 1.118, so a 12-foot run gives a 13.42-foot rafter. Both methods produce the line length measured along the top edge from the ridge centerline to the outside of the wall plate, before any deductions or tails.
- Run - Half the building span for a symmetric gable, measured from the outside of the plate to the center of the ridge.
- Rise - Run multiplied by pitch/12. A 12-foot run at 8/12 rises 8 feet.
- Line length - Run multiplied by the pitch multiplier - the theoretical rafter length before deductions.
Rafter Length Multiplier Chart (3/12 to 12/12)
The multipliers below come from sqrt(1 + (pitch/12)^2). Multiply the run by the factor in the second column to get the line length. The same factor also converts horizontal overhang projection into tail length, which is why it is worth writing on your rafter square.
| Roof pitch | Multiplier | Rafter length per 12 in of run |
|---|---|---|
| 3/12 | 1.031 | 12-3/8 in |
| 4/12 | 1.054 | 12-5/8 in |
| 5/12 | 1.083 | 13 in |
| 6/12 | 1.118 | 13-7/16 in |
| 7/12 | 1.158 | 13-7/8 in |
| 8/12 | 1.202 | 14-7/16 in |
| 9/12 | 1.250 | 15 in |
| 10/12 | 1.302 | 15-5/8 in |
| 11/12 | 1.357 | 16-1/4 in |
| 12/12 | 1.414 | 16-15/16 in |
How Do You Deduct for the Ridge Board?
The line length runs to the center of the ridge, but your rafter stops at the face of the ridge board. Deduct half the ridge thickness, measured square to the plumb cut. For a standard 1-1/2 inch thick 2x ridge, that is 3/4 inch measured horizontally - which shortens the rafter along its length by 3/4 inch times the pitch multiplier. On a 6/12 roof that works out to about 13/16 inch.
In practice, most carpenters mark the full plumb cut at the line length, then measure back 3/4 inch perpendicular to that line and strike a second, parallel plumb line. Cut on the second line. If you forget this deduction, your span grows by the full ridge thickness and the birdsmouths land outside the plates. The RedX roof calculator handles the ridge deduction automatically and prints the finished cut length on the blueprint, so the number on the drawing is the number you cut.
Marking the Birdsmouth Seat Cut
The birdsmouth is the notch that lets the rafter bear flat on the wall plate. It has two parts: a level seat cut that sits on the plate and a plumb heel cut against the plate's outside face. The seat cut is commonly cut 3-1/2 inches deep to fully cover a 2x4 top plate, but the governing rule is how much wood remains: a good field rule is to leave at least two-thirds of the rafter depth uncut above the notch, and IRC R802.7 limits notching at bearing points - verify the exact limits with your local code official.
Measure the birdsmouth position from the ridge-end plumb cut, along the rafter, at the full line length minus the ridge deduction. The heel plumb line marks the outside of the wall; the seat is squared off that line at the plate depth. Cut one rafter, test it on both ends of the building, and use it as the pattern for the rest.
Adding the Overhang and a Worked Example
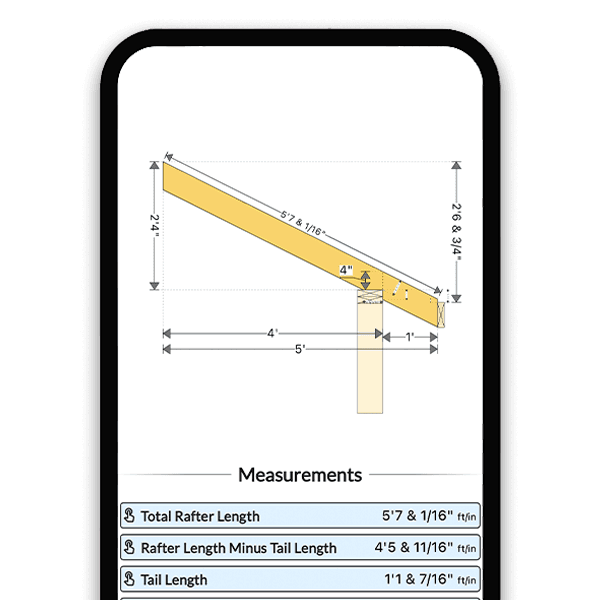
The tail is figured exactly like the body of the rafter: horizontal overhang projection times the pitch multiplier. A 12-inch overhang on a 6/12 roof adds 12 x 1.118 = 13-7/16 inches of tail beyond the heel plumb line, finished with a plumb cut, a square cut, or a level-and-plumb combination for a boxed soffit.
Full example: a 24-foot span, 6/12 pitch, 2x ridge board, 12-inch overhang. Run = 144 inches. Line length = 144 x 1.118 = 161 inches. Ridge deduction = 3/4 inch horizontal, about 13/16 inch along the rafter, leaving roughly 160-3/16 inches to the heel. Add the 13-7/16 inch tail and the overall stock length is about 173-5/8 inches - so you order 16-foot boards. The RedX roof builder runs this whole chain for any span, pitch, and overhang, and generates the angles and a printable cut list so nothing gets dropped between the math and the saw.

Skip the Hand Math on Your Next Roof
Frequently Asked Questions
What is the formula for calculating rafter length?
Rafter length = run x sqrt(1 + (pitch/12)^2), where run is half the span for a gable roof. Equivalently, use the Pythagorean theorem: length = sqrt(run^2 + rise^2). Both give the line length from the ridge centerline to the outside of the wall plate, before deducting half the ridge thickness and adding the overhang tail.
How long is a rafter for a 24-foot wide building?
The run is 12 feet. At 4/12 pitch the line length is 12 x 1.054 = 12.65 feet; at 6/12 it is 12 x 1.118 = 13.42 feet; at 8/12 it is 12 x 1.202 = 14.42 feet. Deduct half the ridge thickness, then add the overhang tail - a 12-inch overhang at 6/12 adds about 13-7/16 inches of stock.
Does rafter length include the overhang?
The line length from the formula does not - it stops at the outside of the wall plate. To get total stock length, add the tail: horizontal overhang projection multiplied by the same pitch multiplier. Always order lumber to the total, then lay out the birdsmouth from the ridge end so the overhang is whatever remains.
How much do I deduct from a rafter for the ridge board?
Deduct half the ridge thickness, measured perpendicular to the plumb cut. For a standard 1-1/2 inch 2x ridge, that is 3/4 inch measured horizontally, which is slightly more along the rafter itself - about 13/16 inch on a 6/12 pitch. If you frame ridge-less with a ridge beam and matching rafter pairs, the deduction is half the beam thickness instead.
How deep should a birdsmouth cut be?
The seat is commonly 3-1/2 inches to cover a 2x4 plate, but depth is limited by the wood you leave behind: a widely used rule keeps at least two-thirds of the rafter depth intact above the notch, and IRC R802.7 restricts notching at bearing. On small rafters like 2x6, shrink the seat rather than over-notch. Verify limits with your local building department.
What is the pitch multiplier for a 6/12 roof?
1.118. It comes from sqrt(1 + (6/12)^2) = sqrt(1.25). Multiply any horizontal run by 1.118 to get length along the slope - that works for rafter bodies, overhang tails, and even estimating sheathing area on a 6/12 roof. For comparison, 4/12 is 1.054, 8/12 is 1.202, and 12/12 is 1.414.
Can a calculator lay out rafters for me?
It runs exactly the math on this page - run times multiplier, ridge deduction, tail - just without the chances to slip a digit. Give the RedX roof calculator your span, pitch, ridge thickness, overhang, and lumber size and it returns the exact cut length, plumb cut angle, and birdsmouth position, drawn to scale on a printable blueprint so you can check the layout visually before cutting.
Learn More
Calculate Every Rafter in Seconds
The free RedX roof calculator applies the multiplier, deducts the ridge, positions the birdsmouth, and prints the cut list - for gable, hip, gambrel, and shed roofs.