
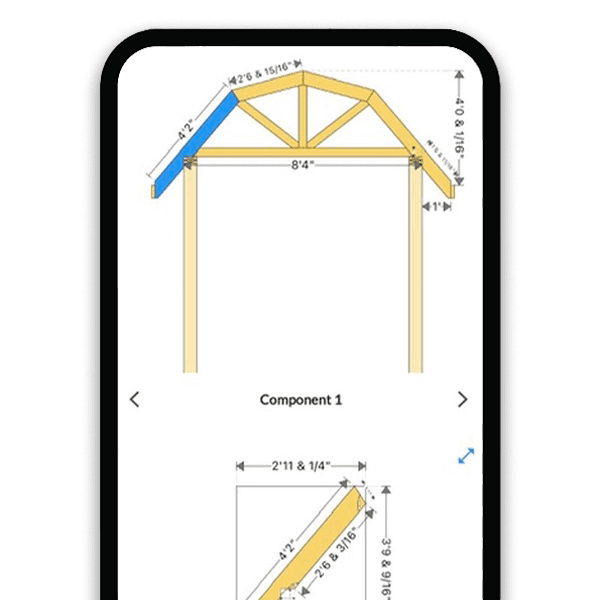
Gambrel Roof Angles: The Half-Circle Method and Cut Chart
By RedX Apps Team · Published 2026-07-19 · Editorial policy
What Are the Classic Gambrel Roof Angles?
Two proportion families cover almost every gambrel ever built. The first is the true half-circle gambrel: the four roof planes are equal chords of a semicircle drawn on the building width. Work the geometry and the lower slope lands at 67.5 degrees from horizontal, the upper at 22.5 degrees - and because each chord turns exactly 45 degrees from its neighbor, every joint bevels at 22.5 degrees. One saw setting cuts the entire truss, which is why old-timers loved it.
The second is the classic barn 60/30: lower slope at 60 degrees, upper at 30. It is slightly shallower down low and steeper up top than the half-circle version, trades a little loft width for less overall height, and remains the most common set of numbers in barn plans. Both families are legitimate gambrels; the half-circle one just has the neatest math. The RedX gambrel truss calculator lets you set either - or any custom pair of pitches - and instantly draws the truss with every member length and cut angle labeled.
How to Lay Out a Gambrel With the Half-Circle Method
Snap a chalk line on the shop floor equal to the building width. From its midpoint, swing a half circle whose radius is half the width - a string and a pencil work fine. Now divide the semicircle into four equal arcs of 45 degrees each: the points land at 0, 45, 90, 135, and 180 degrees. Connect neighboring points with straight lines and you have the exact profile of your gambrel: two steep lower chords rising at 67.5 degrees and two shallow upper chords at 22.5 degrees, meeting at the peak.
Because all four chords are the same length, you can cut every truss member from identical stock with identical 22.5-degree end cuts. Measure one chord off the floor layout, set the miter saw to 22.5 degrees, and gang-cut. Full-scale floor layout also gives you a template to assemble each truss on, keeping every truss in the roof identical - the thing that matters most when the sheathing goes down.
Gambrel Proportion Chart for Barns and Sheds
Slope pairs are a trade between loft space, total height, and looks. Steeper lower slopes give more usable loft width; shallower upper slopes cap total height but shed snow more slowly. Where two planes meet, bevel each member at half the direction change so the joint closes tight.
| Style | Lower slope | Upper slope | Bevel at the break (each piece) |
|---|---|---|---|
| True half-circle | 67.5 deg (29/12) | 22.5 deg (5/12) | 22.5 deg |
| Classic barn 60/30 | 60 deg (20.8/12) | 30 deg (6.9/12) | 15 deg |
| Storage shed kit | 63.4 deg (24/12) | 26.6 deg (6/12) | 18.4 deg |
| Low-profile shed | 45 deg (12/12) | 18.4 deg (4/12) | 13.3 deg |
Cutting the Truss Members and Break Joints
Each half-truss has a lower chord (the steep leg) and an upper chord (the shallow leg). At the peak, the two upper chords meet at a shallow inverted V; at the break, upper meets lower with the direction change from the chart; at the plate, the lower chord takes a level seat or bears on a bevel-ripped plate. On the half-circle layout all three joints cut at 22.5 degrees, which is the whole charm of the method.
Cut one full set of members, dry-fit on the floor template, and check the overall width against the top plates before duplicating - a gambrel truss that grows 1/2 inch at each of three joints ends up 3 inches too wide. The RedX gambrel builder generates each member length from your span and slopes and prints the assembly drawing, so the template and cut list come from the same numbers.
Gusset Plates and Assembling Gambrel Trusses
Site-built gambrel trusses live or die by their gussets. Cut gussets from 1/2 inch or thicker structural plywood or OSB, sized to lap each joint generously - a common shop rule is a gusset spanning at least 8 to 12 inches onto each member at the break and peak, glued with construction adhesive and nailed in a grid pattern on both faces of the truss. The break joint carries the most stress, since the roof wants to hinge flat there under load; never gusset it on one face only.
Add a horizontal collar or loft-floor tie across the truss at or below the break to resist spreading, and use the same tie as the loft floor joist where headroom allows. For spacing, 16 or 24 inches on center is typical for sheds and small barns, but truss member sizing and snow load are engineering questions - check IRC R802 provisions and have larger spans reviewed locally before you build.
Design the Whole Gambrel Truss in Minutes
Frequently Asked Questions
What angles do I cut for a gambrel roof?
With the classic half-circle layout, every cut is 22.5 degrees - plate, break, and peak - because the four equal chords each turn 45 degrees from the next. The slopes work out to 67.5 degrees on the lower planes and 22.5 on the upper. For a 60/30 gambrel, bevel each piece 15 degrees at the break, and cut the peak and plate to match the 30 and 60 degree slopes.
What is the best angle combination for a gambrel roof?
For maximum loft space with one saw setting, use the half-circle proportions: 67.5-degree lower slopes, 22.5-degree upper slopes, all cuts at 22.5 degrees. For a slightly lower, classic barn profile, use 60/30. Sheds often use 24/12 over 6/12 (63.4 and 26.6 degrees). There is no single best - steeper lower legs buy loft width, shallower upper legs cap height.
How does the half-circle gambrel method work?
Draw a semicircle whose diameter equals the building width, divide the arc into four equal 45-degree segments, and connect the points with straight chords. Those four chords are the roof planes. Because the chords are equal and each turns 45 degrees from its neighbor, all members cut from identical stock with 22.5-degree end cuts, and the truss profile is guaranteed symmetric.
Is a gambrel roof two different pitches?
Yes - that is its definition. Each side of the roof has a steep lower pitch and a shallow upper pitch, meeting at a break. Typical combinations run around 20/12 to 29/12 on the lower planes (60 to 67.5 degrees) over 4/12 to 7/12 on the upper planes (18 to 30 degrees). The break line is what creates the classic barn silhouette and the extra loft volume.
How big should gambrel truss gussets be?
Use 1/2 inch structural plywood or OSB lapping at least 8 to 12 inches onto each member, glued and nailed in a grid on both faces of every joint - the break joint especially, since the truss wants to hinge flat there under snow load. Many published shed plans specify 24-inch-wide gussets at the break. For spans much beyond a small barn, get the truss design reviewed by an engineer or your local building department.
Do gambrel roofs handle snow well?
The steep lower planes shed snow readily, but the shallow upper planes hold it, so the upper roof carries most of the design snow load. Keep the upper slope at 4/12 or steeper where practical, size upper chords and gussets for your ground snow load, and tie the truss below the break. In heavy snow country, follow IRC R802 and local amendments, and confirm loads with your building department.
Can a calculator design my gambrel trusses?
Reworking four chord lengths by hand every time you tweak a slope is the slow part of gambrel design, and that is what the RedX gambrel truss calculator removes: start from the half-circle proportions or the 60/30 barn profile, adjust either slope, and watch the loft space, member lengths, break bevels, and peak angle update live on a printable drawing and cut list. Structural sizing for your snow load remains an engineering question - have larger spans reviewed locally.
Learn More
Build Your Barn Roof From Real Numbers
The free RedX gambrel calculator turns a span and two slopes into a complete truss design - member lengths, bevels, gussets, and a printable plan for the shop floor.