

Roof Pitch to Degrees: Conversion Chart and Formula
By RedX Apps Team · Published 2026-07-19 · Editorial policy
What Does Roof Pitch Actually Mean?
Pitch (more precisely, slope) is the number of inches a roof rises vertically for every 12 inches of horizontal run. A 4/12 roof climbs 4 inches per foot of run. It is a ratio, not an angle - which is exactly why it is so useful on a jobsite. Hook a level 12 inches from a rafter, measure straight down to the top edge, and the number on the tape is your pitch. No protractor required.
Degrees measure the same slope as an angle from horizontal. The two systems describe identical geometry, so converting is pure trigonometry: angle in degrees = atan(rise / run). Since run is fixed at 12, a 6/12 roof is atan(6/12) = atan(0.5) = 26.57 degrees. Going the other way, rise = 12 x tan(angle), so a 35-degree roof is 12 x tan(35) = 8.4, call it an 8.4/12 pitch. The RedX roof calculator shows both units side by side as you adjust the slider, so you can set pitch by ratio and read the saw angle in degrees.
Roof Pitch to Degrees Conversion Chart (1/12 to 18/12)
Every value below is computed from degrees = atan(pitch/12) and rounded to two decimals. The multiplier column - sqrt(1 + (pitch/12)^2) - converts horizontal run to slope length, handy for rafter and sheathing estimates.
| Pitch (rise/12) | Angle in degrees | Slope multiplier |
|---|---|---|
| 1/12 | 4.76 | 1.003 |
| 2/12 | 9.46 | 1.014 |
| 3/12 | 14.04 | 1.031 |
| 4/12 | 18.43 | 1.054 |
| 5/12 | 22.62 | 1.083 |
| 6/12 | 26.57 | 1.118 |
| 7/12 | 30.26 | 1.158 |
| 8/12 | 33.69 | 1.202 |
| 9/12 | 36.87 | 1.250 |
| 10/12 | 39.81 | 1.302 |
| 11/12 | 42.51 | 1.357 |
| 12/12 | 45.00 | 1.414 |
| 14/12 | 49.40 | 1.537 |
| 16/12 | 53.13 | 1.667 |
| 18/12 | 56.31 | 1.803 |
Common Roof Pitches by Roof Style
Pitch is partly climate, partly architecture. Snow country pushes steeper; wind country and modern design push shallower. These are the ranges you will see most often in North American residential work.
- Ranch and contemporary - 3/12 to 5/12 (14 to 22.6 degrees). Low, wide profiles; asphalt shingles work but low-slope underlayment rules apply at the bottom of the range.
- Colonial, cape, farmhouse - 6/12 to 9/12 (26.6 to 36.9 degrees). The classic walkable-to-steep band where most stick-framed gables live.
- Tudor, Victorian, A-frame - 10/12 to 18/12 (39.8 to 56.3 degrees). Dramatic lines, great snow shedding, staging required for everything.
- Modern shed / skillion - 1/12 to 4/12 (4.8 to 18.4 degrees). Single-plane roofs; below 2/12 you are in membrane territory, not shingles.
- Gambrel barns - Two pitches on one roof - commonly a lower slope near 60 degrees over an upper slope near 22 to 30 degrees.
Which Roof Pitches Are Walkable?
Walkability is about degrees, not tradition, and it changes with surface condition - a dusty 6/12 metal roof walks worse than a clean 8/12 shingle roof. As a general framing-crew rule: up to 6/12 (26.6 degrees) most people can walk upright with care; 7/12 to 9/12 (30 to 37 degrees) calls for toe boards, roof jacks, and real caution; 10/12 (39.8 degrees) and up is staging-and-harness work, full stop. OSHA fall protection requirements apply at 6 feet regardless of pitch on residential construction, so plan anchors before the first sheet of sheathing goes up.
Pitch also drives material choices. Asphalt shingles are permitted down to 2/12 under IRC R905.2.2 with doubled underlayment, standard single-layer underlayment from 4/12 up, and most membrane systems need at least 1/4 inch per foot of fall. Always verify against your local amendments - snow-load jurisdictions frequently add their own minimums.
How to Measure the Pitch of an Existing Roof
From inside the attic: hold a level horizontal against the underside of a rafter, mark 12 inches along the level, and measure vertically from that mark up to the rafter. The vertical measurement is the pitch. From outside: lay the level on the roof surface and do the same measurement down to the roofing. A speed square with a pivoting protractor, or any phone inclinometer, will read degrees directly - then convert with rise = 12 x tan(angle).
Once you have the number, the RedX roof builder accepts either format and instantly returns rafter lengths, plumb cut angles, and a printable, dimensioned drawing - useful when you are matching an addition to an existing roof and need the new framing to plane in exactly.
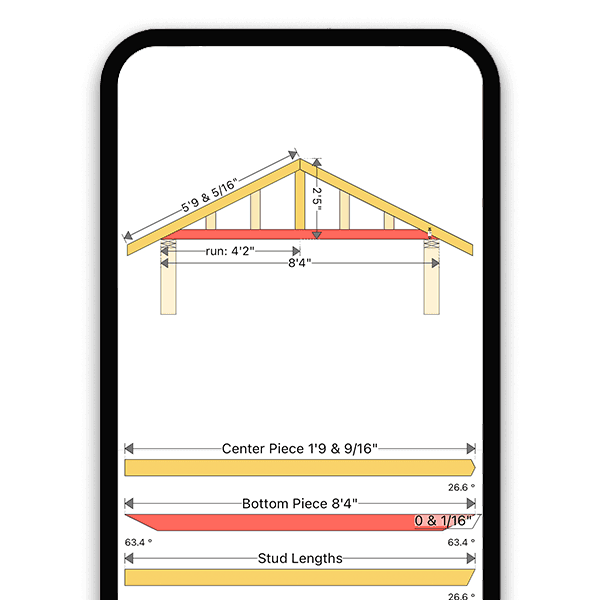
See Pitch and Degrees Side by Side
Frequently Asked Questions
What is a 4/12 roof pitch in degrees?
A 4/12 pitch is 18.43 degrees from horizontal, from atan(4/12). It is one of the most common low-to-moderate residential pitches: steep enough for standard asphalt shingle installation with single-layer underlayment under IRC R905.2.2, easy to walk, and economical to frame because rafters are only about 5.4 percent longer than the run.
What angle is a 6/12 pitch roof?
26.57 degrees. The math is atan(6/12) = atan(0.5). A 6/12 roof rises 6 inches per foot of run, sits right at the top of the comfortably walkable range for most workers, sheds water and moderate snow well, and works with every common roofing material - which is why it is often treated as the default pitch for stick-framed gable roofs.
What roof pitch is 45 degrees?
A 12/12 pitch is exactly 45 degrees - the rise equals the run, so atan(12/12) = 45. Rafters on a 12/12 roof are 1.414 times the run (the square root of 2), plumb cuts are 45 degrees, and every square foot of footprint needs about 1.41 square feet of roofing. It is the classic steep pitch on capes, chalets, and A-frame-adjacent designs.
How do I convert degrees back to roof pitch?
Multiply the tangent of the angle by 12: pitch = 12 x tan(degrees). A 30-degree roof is 12 x tan(30) = 6.93, so call it a 7/12. A 35-degree roof is 8.4/12, and 40 degrees is 10.1/12. Round to the nearest common pitch for material specs, but keep the exact decimal when cutting rafters so the roof planes true.
What is the minimum roof pitch for shingles?
IRC R905.2.2 sets 2/12 (9.46 degrees) as the absolute minimum for asphalt shingles, and between 2/12 and 4/12 it requires two layers of underlayment or an approved self-adhered membrane. From 4/12 (18.43 degrees) up, standard single-layer underlayment applies. Below 2/12 you need a low-slope system such as EPDM, TPO, or rolled roofing. Confirm with your local code, since amendments vary.
What roof pitch can you walk on safely?
Most workers can walk pitches up to 6/12 (26.6 degrees) on clean, dry shingles. From 7/12 to 9/12, use roof jacks, toe boards, and heightened caution. At 10/12 (39.8 degrees) and steeper, treat the roof as unwalkable and work from staging with fall protection. Surface matters as much as angle - wet, frosty, dusty, or metal surfaces reduce safe pitch dramatically.
Is roof pitch the same as roof slope?
In everyday use, yes - both describe rise per 12 inches of run. Strictly, slope is rise over run (6/12), while traditional pitch was rise over the full span (a 6/12 slope on a 24-foot span was once called a 1/4 pitch). Modern builders, suppliers, and calculators nearly always mean rise-over-12 when they say pitch, and that is the convention used throughout this chart.
Learn More
Stop Converting by Hand
The free RedX roof calculator accepts pitch or degrees, then delivers rafter lengths, cut angles, and a printable plan for gable, hip, gambrel, and single-slope roofs.