
How to Frame a Shed Roof (Single-Slope Framing Guide)
By RedX Apps Team · Published 2026-07-19 · Editorial policy
What Slope Should a Shed Roof Have?
Start from the roofing material, because it sets the legal minimum. Most membrane systems (EPDM, TPO) and built-up roofing require at least 1/4 inch of fall per 12 inches of run under IRC chapter 9. Asphalt shingles need at least 2/12 with doubled underlayment per IRC R905.2.2, and 4/12 for standard single-layer underlayment; most pros will not shingle below 3/12. Metal panel minimums vary from 1/4:12 for standing seam to 3/12 for exposed-fastener panels, per the manufacturer. Always verify with your local code office - snow jurisdictions often require more.
Above the minimum, slope is a wall-height decision. The pitch equals the wall height difference divided by the run: a 12-foot deep shed with a 2-foot taller front wall has a 2/12 roof. Going the other way, run x pitch/12 tells you how much taller to frame the tall wall. The RedX single-slope calculator does this both directions - set the pitch and it gives wall heights, or set the walls and it reads back the pitch and every rafter dimension.
Sizing Shed Roof Rafters for the Span
The rafter span is the horizontal distance between the two bearing walls, not the sloped length of the board. Size rafters from a span table for your species, grade, spacing, and snow load. As typical reference points for #2 SPF at 16 inches on center under a 30 psf snow load: 2x6 rafters span about 12 to 13 feet per IRC rafter span tables (roughly 10 feet under heavier 50 psf snow), 2x8 at least about 13 feet, and 2x10 at least about 16 feet. Treat those as ballpark figures - pull the exact number from the span tables for your load and lumber, and confirm with your building department.
Spacing is usually 16 inches on center for 1/2 inch sheathing, or 24 inches with 5/8 inch sheathing on light-duty sheds. Remember the sloped length is longer than the span: multiply the run by the pitch multiplier (1.031 at 3/12) and add both overhangs before ordering lumber.
Ledger Board or Tall Wall: Supporting the High End
Freestanding sheds carry the high end on a tall stud wall, framed just like the short wall but with longer studs - the cleanest structural path, since rafters bear on a plate at both ends. Frame both walls, set the rafters, done.
Lean-to sheds against a house or garage instead hang the high end on a ledger board lagged or through-bolted into the existing structure - into studs or a rim board, never just sheathing - flashed at the top edge, with rafters carried on joist hangers or a ledger-mounted plate. A 2x8 or larger ledger with 1/2 inch structural screws at each stud bay is typical for light sheds, but ledger attachment is exactly where lean-tos fail, so follow the fastener schedule your local code requires. Where the rafters sit on top of the ledger rather than in hangers, they get a bird's mouth over it just like over a plate.
Cutting Bird's Mouths on Both Walls
Unlike a gable rafter with one bird's mouth, a shed rafter usually gets two - one seat over the tall wall plate and one over the short wall plate. Both seats are level cuts at the same angle off the rafter edge (the roof pitch angle), and the horizontal distance between the two heel plumb lines must equal the exact wall-to-wall run. Lay out both notches from the same end of the board so accumulated error cannot creep in, and keep each notch shallow enough to leave at least two-thirds of the rafter depth - IRC R802.7 notching limits apply at both bearings.
Cut one rafter, set it on the walls, and check the seats sit flat and the overhangs read correctly at both ends. Then mark it PATTERN and trace the rest. On a 3/12 shed roof all the layout angles are 14.04 degrees, so a single saw and square setting carries through the whole stack. The RedX roof builder prints the double bird's mouth layout with both seat positions dimensioned from the rafter end, which turns the pattern rafter into a five-minute job.
Overhangs, Fastening, and Uplift Ties
Overhangs on a shed roof do real work: the high-side overhang shades and protects the tall wall, and the low-side overhang throws water clear of the door or foundation. Twelve inches is a practical default on both ends, figured as horizontal projection times the pitch multiplier for tail length. Side (rake) overhangs come from lookouts or simply from cantilevering the sheathing 6 inches or less.
Fasten each rafter with three 8d toenails per bearing or framing screws, then add metal connection where wind matters: IRC R802.11 requires uplift connections in many wind regions, and a hurricane tie at each rafter-to-plate connection is cheap insurance on any shed. On ledger-hung rafters, the joist hanger provides the tie. Finish with solid blocking between rafters over both plates - it stops rotation, closes the bays against pests, and gives the sheathing edge nailing.

Plan the Whole Shed Roof Before You Cut
Frequently Asked Questions
What is the minimum pitch for a shed roof?
It depends on the roofing. Membrane and built-up systems go down to 1/4 inch per foot under the IRC. Asphalt shingles require at least 2/12 with two underlayment layers per IRC R905.2.2 - practically, use 3/12 or steeper. Exposed-fastener metal typically needs 3/12; standing seam can go to 1/4:12 per manufacturer specs. Local codes may demand more, so verify before framing.
How much taller should the high wall be on a shed roof?
Tall wall height = short wall height + (run x pitch / 12). For a shed 12 feet deep at 3/12, the tall wall is 12 x 3/12 = 3 feet taller. At 2/12 it is 2 feet taller. Measure run between bearing points, not overall depth with overhangs. A single-slope calculator will solve this either direction - enter walls to get pitch, or pitch to get walls.
How far can a 2x6 rafter span on a shed roof?
About 12 to 13 feet at 16 inches on center for #2 SPF under a 30 psf snow load per IRC rafter span tables (roughly 10 feet under heavier 50 psf snow), and less as load increases or grade drops - under lighter 20 psf roof loads it can reach about 14 feet depending on species. Span is measured horizontally between bearings, not along the slope. Always pull the exact figure from a current span table and confirm with your building department.
Does a shed roof need bird's mouth cuts?
Whenever rafters bear on top of wall plates, yes - and on a shed roof that usually means two per rafter, one seat at each wall. The level seats give full bearing and keep the rafter from sliding down the slope. If the high end hangs in joist hangers on a ledger instead, that end gets a square or plumb cut sized to the hanger, and only the low end is notched.
Can I attach a shed roof to my house?
Yes - that is a lean-to. Bolt a ledger board through the siding into the studs or rim board of the house (never sheathing alone), flash it so water cannot get behind, and carry the rafters on joist hangers or a plate on the ledger. Use the fastener size and spacing your local code specifies, and keep the shed roof low enough to clear the house eave or windows above.
What spacing should shed roof rafters be?
16 inches on center is the standard with 1/2 inch sheathing; 24 inches on center works for light-duty sheds with 5/8 inch sheathing or closer support. Wider spacing means each rafter carries more load, so check the span table at your chosen spacing - a 2x6 that works at 16 inches may fail at 24. Match spacing to a 4-foot sheathing module so panel edges land on rafters.
Is a shed roof cheaper than a gable roof?
Generally yes. One plane means no ridge board, no opposing rafter pairs to match, no ridge blocking, and simpler sheathing and roofing with no hips or valleys to cut in. Every rafter is identical, so layout is one pattern and a stack of copies. The tall wall costs a few extra feet of stud, but total labor is noticeably lower - which is why skillion roofs dominate shed and small-addition construction.
Can a calculator plan my shed roof for me?
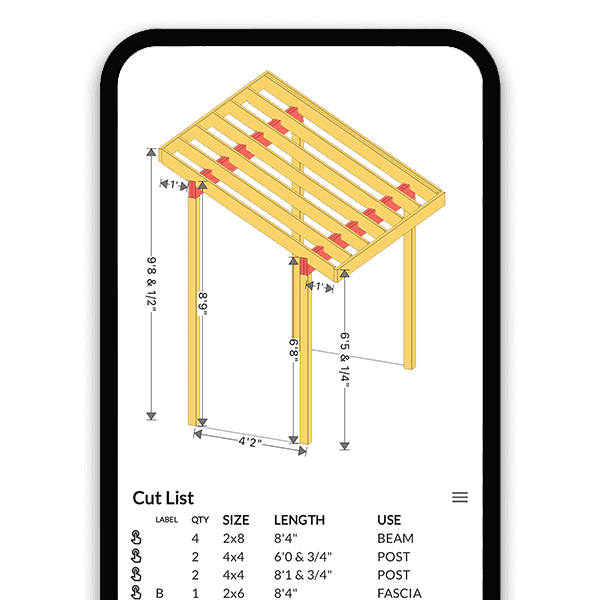
A calculator earns its keep on a shed roof mostly as a cross-check that slope, span, and wall heights all agree before you buy lumber. The RedX single-slope tool accepts your span plus either the pitch or the two wall heights, solves for whichever you left out, and returns the rafter length, both bird's mouth positions, all cut angles, and a printable blueprint with a cut list.
Learn More
Frame Your Shed Roof Right the First Time
The free RedX calculator turns span, pitch, and overhangs into a complete single-slope plan - rafter lengths, bird's mouth layout, angles, and a printable cut list.