
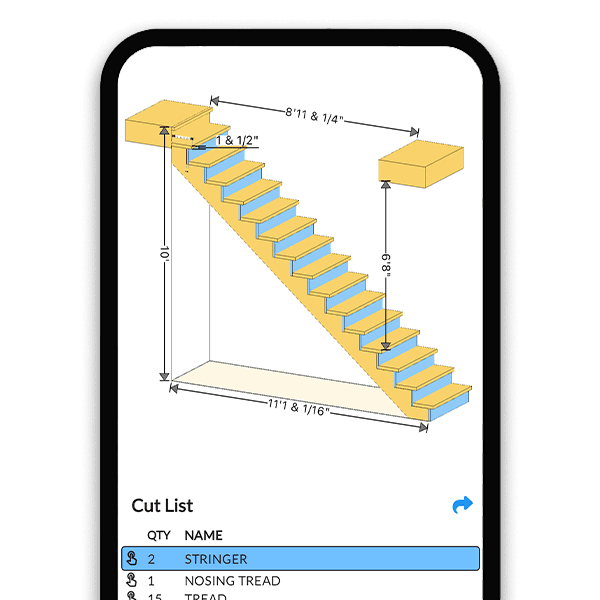
Porch Steps: Rise & Run, Code Rules, and a Step Calculator
Try the Porch Step Calculator
Enter your dimensions below to see the layout, cut list, and material count. For the full experience with blueprint export, open the full builder.
Why Porch Steps Deserve Better Proportions
Interior stairs are built to save space; porch steps are built to be walked confidently by everyone from toddlers to movers carrying a couch. That is why the classic porch proportion is shallower and deeper than code minimums - a 6 to 7 inch rise on an 11 to 12 inch tread reads as generous underfoot, sheds water better, and leaves room for a planter on the way up. The calculator lets you set those targets and keeps every riser identical from porch to pad.
The details inspectors flag are all at the ends of the flight: the porch must serve as a landing at least 36 inches deep at the door, the bottom needs a pad that will not settle, and four or more risers triggers the handrail requirement. None of it is hard - it just has to be in the plan before the first stringer is cut.
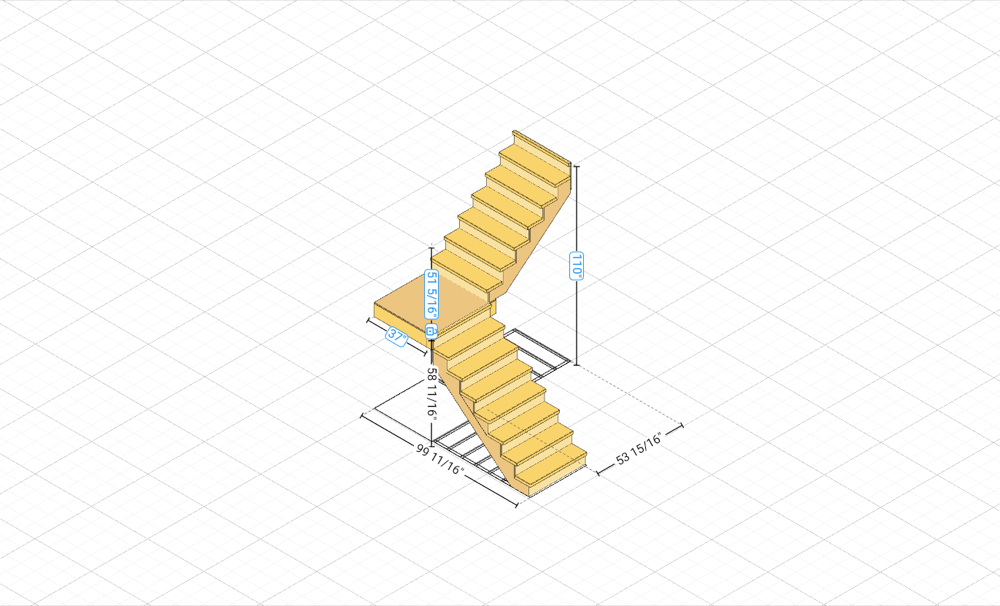
Design the flight in 3D, choose your stringer type, and export the dimensioned blueprint and cut list. Wide flights, wrap-around corner steps, and stairs with a mid-landing all come from the same builder.
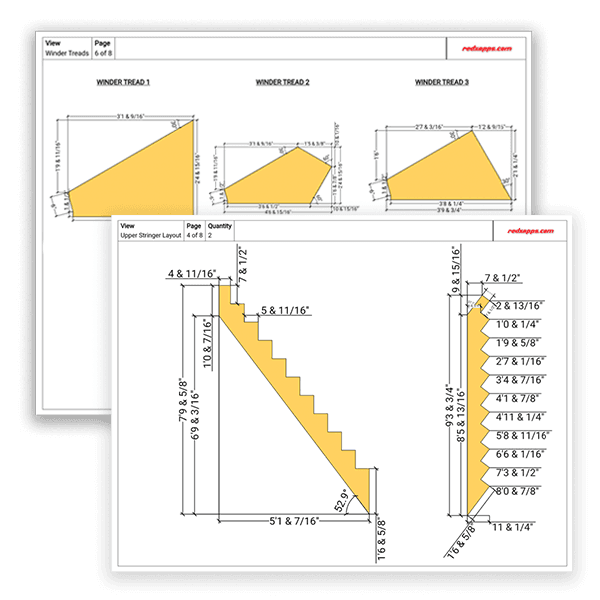
Stringers, Cut Lists, and Code Checks for Exterior Steps
Set Your Porch Proportions
Target a 6 to 7 inch riser and the calculator solves the count, keeps risers identical, and applies the bottom drop for tread thickness.
Wide Flights and Corner Steps
Stringer counts update with width, and wrap-around corner steps have a dedicated three-sided builder.
Blueprint and Cut List
Every stringer, tread, and riser dimensioned on a printable PDF - ready for the lumberyard and the inspector.
How to Calculate Porch Steps
- 1
Measure Porch Height
From the porch surface straight down to the landing point. If the walk slopes, measure where the bottom step will actually sit.
- 2
Pick a Riser Target
6 to 7 inches for a gracious outdoor feel. The calculator divides the height into identical risers and checks the code limits.
- 3
Set Width and Stringers
Wider is more welcoming - stringer count follows automatically at 16 inches on center or tighter.
- 4
Export the Blueprint
Print the stringer layout and cut list, pour or set the landing pad, and build.
Porch Step Plans for Every Builder
Homeowners
Replace sagging steps with a flight that is level, legal, and comfortable - with a drawing to hand the lumberyard.
Porch & Deck Contractors
Solve rise and run at the estimate stage and print blueprints per job - no stringer layout on the tailgate.
First-Time Builders
Porch steps are the classic first stair project - the calculator keeps the math honest while you learn the cuts.
Start Your Porch Steps from a Template
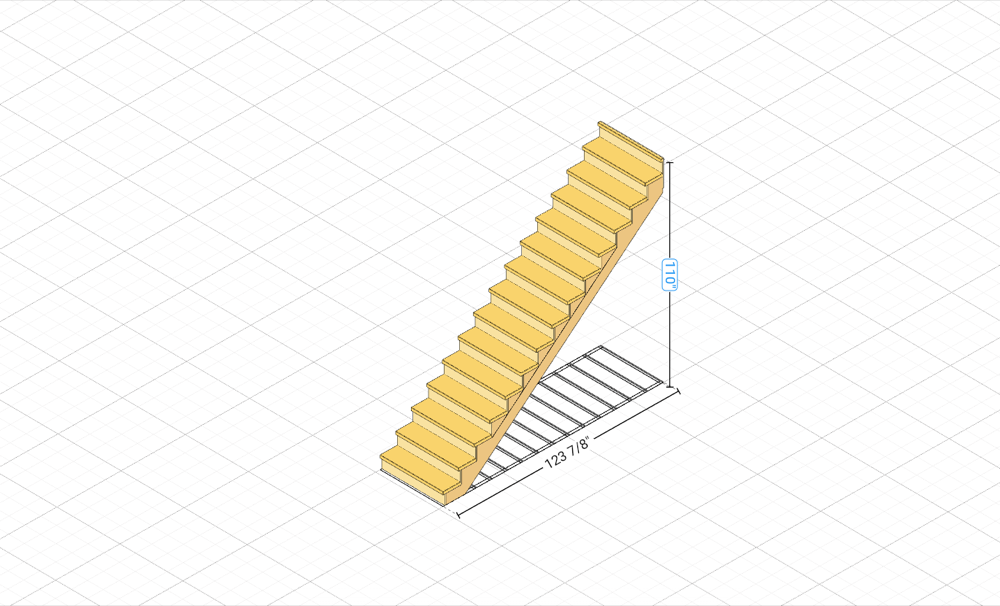
Pick a stair shape and the builder opens with it ready to customize - set your rise, width, and steps from there.
Porch Steps FAQ
What is the best rise and run for porch steps?
Outdoor steps feel best shallower and deeper than interior stairs: a 6 to 7 inch riser with an 11 to 12 inch tread is the classic porch proportion, comfortably inside the IRC limits of 7-3/4 inch maximum rise and 10 inch minimum tread. The 2R + T comfort rule still applies - twice the riser plus the tread between 24 and 25 inches - and a 6-1/2 inch riser with an 11-1/2 inch tread lands right in it.
How many steps do I need for my porch height?
Measure from the porch surface straight down to where the steps will land, then divide by your target riser and round. A 24 inch porch height at a 6 inch target gives 4 risers of exactly 6 inches; a 30 inch height gives 5 risers of 6 inches. Every riser must be identical within 3/8 inch - including the bottom one, which is why the calculator drops the stringer by one tread thickness automatically.
Do porch steps need a landing at the door?
Yes - the IRC requires a landing on both sides of an exterior door, at least as wide as the door and 36 inches deep. The porch itself normally serves as that landing, and the top of the steps can meet the porch edge. The bottom of the flight also needs a stable landing surface - a concrete pad or walkway at least 36 inches deep that will not settle or heave.
When do porch steps need a handrail?
At four or more risers, the IRC requires a graspable handrail on at least one side, 34 to 38 inches above the tread nosings. Sides of the steps or porch more than 30 inches above grade also need guards at least 36 inches tall. Many builders add a rail even on three-riser flights - it is the first thing a home inspector or an aging knee looks for.
How many stringers do porch steps need?
Same rule as any exterior flight: stringers no more than 16 inches on center under 2x wood treads, closer for composite treads per the manufacturer. A 48 inch wide porch stair takes 4 stringers, and wide, gracious front steps at 6 feet take 5 or 6. Cut stringers from 2x12 stock, pressure-treated where they contact concrete, with at least 5 inches of throat remaining.
Should porch steps be wood or concrete?
Wood stringer steps are faster to build, easier to match to a wood porch, and adjustable to any rise - this calculator designs those, with the stringer blueprint and cut list. Poured concrete steps last longer with zero maintenance but are unforgiving to change and usually subcontracted. A common middle path is wood steps over a concrete landing pad, which keeps the stringers dry and off the ground.
How do porch steps attach to the porch?
The stringers bear against the porch rim or a header with framing connectors - sloped stringer hangers or a ledger strip beneath - never toenails alone. The connection carries both the weight of the flight and the pull-away force at the top. On masonry porches, the attachment is an engineered detail; on wood-framed porches it mirrors deck stair practice, and the blueprint gives the inspector the geometry.
Learn More
Build Porch Steps That Feel Right Underfoot
Set your rise, get identical steps, and print the stringer blueprint - the porch flight solved before the first cut.