Stair Calculator - 3D Stair Builder with AI & Blueprints
Design any staircase with our all-in-one Online 3D Stair Builder, now featuring RedX AI. Describe the stairs you want in plain language - straight, L-shaped, U-shaped, winder, spiral, or multi-landing - and RedX AI builds the complete 3D design with stringers, treads, risers, and landings. Refine every detail yourself in the interactive 3D viewer, check riser heights and tread depths against common residential code limits, and generate detailed stringer blueprints with full cut lists. Export or print professional PDF plans to take straight to the job site. Ideal for builders, carpenters, and DIY enthusiasts.
How to Use This Tool
Enter your total rise
Measure floor to floor - finished surface to finished surface, not subfloor to subfloor unless both floors are still bare. Type that total rise into the builder, or describe the whole staircase to RedX AI in plain language (for example, straight stairs, 112 inch rise, closed stringers) and let it set up the 3D model for you.
Pick the stair shape - any shape
Straight, L-shaped quarter turn, U-turn switchback, Z-shape, C-shape, wrap-around, spiral, winders - or any combination of landings and winders: split landings, double landings, stacked winder landings. The builder splits the rise across flights, places the landings, and keeps every riser identical so you never end a flight with an odd step.
Dial in riser and tread
Adjust the step count until the riser lands near 7 to 7-1/2 inches and the tread at 10 to 11 inches. The tool flags values outside common residential limits (7-3/4 inch max riser, 10 inch min tread) so you can catch code problems before cutting.
Choose your stringer type
Cut stringers, closed stringers, mono stringers, or dropped stringers - the blueprint redraws for whichever construction you pick, and the measure tool lets you check any dimension on the model before you commit.
Generate blueprints, cut lists, and elevation plans
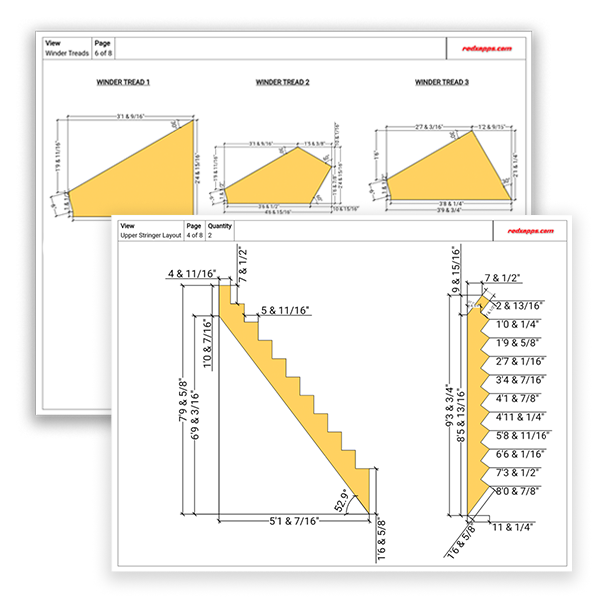
Open the stringer blueprint view to see the exact layout - plumb cuts, level cuts, and drop for tread thickness - then export or print the PDF plans: stringer blueprints, landing framing, elevation plans, and the full cut list to take to the saw.
The math behind the stair builder
Every staircase starts from one number: total rise. Divide it by a target riser of 7.5 inches and round to the nearest whole number to get the riser count, then divide the rise by that count to get the exact riser height every step must share.
Total run is tread depth times the number of treads (one fewer tread than risers on a typical closed-top flight). The stringer length is the hypotenuse of rise and run - that tells you what board you need before you lay out a single step.
Two adjustments separate a calculated stringer from one that fits. At the bottom, drop the stringer by one tread thickness - otherwise the first step is one tread taller than the rest once treads go on. At the top, the mount matters: a standard mount hangs the top tread one step below the upper floor, while a flush mount puts the top tread level with it, which removes one riser from the flight at the same riser height.
A landing splits the rise into separate flights: pick the landing height at an exact riser multiple, then calculate each flight on its own. The classic comfort check is 2R + T: twice the riser plus the tread should land between 24 and 25 inches. A 7-1/2 inch riser with a 10 inch tread gives 25 - right at the top of the comfortable range.
riser count = round(total rise / 7.5)
exact riser = total rise / riser count
total run = tread depth x number of treads
stringer length = sqrt(total rise^2 + total run^2)
bottom drop = one tread thickness off the first riser cut
flush mount = one fewer riser than a standard mount
comfort: 24 in <= 2 x riser + tread <= 25 in
Worked example: 112 inch floor-to-floor
- Total rise is 112 inches. 112 / 7.5 = 14.93, rounds to 15 risers.
- Exact riser = 112 / 15 = 7.47 inches - call it 7-15/32, comfortably under the 7-3/4 inch max.
- 15 risers means 14 treads. At 10 inches each, total run = 14 x 10 = 140 inches.
- Stringer length = sqrt(112^2 + 140^2) = sqrt(12544 + 19600) = 179.3 inches, so you need a 16 ft 2x12 per stringer.
- Comfort check: 2(7.47) + 10 = 24.9 - inside the 24 to 25 range. The builder draws this exact stringer layout and exports the cut list.
Frequently Asked Questions
How do I calculate how many steps I need for my stairs?
Divide your total rise - the floor-to-floor height - by 7.5 inches and round to the nearest whole number. That is your riser count. Then divide the rise by that count to get the exact riser height. A 112 inch rise gives 15 risers of about 7-1/2 inches each; an 8 ft rise works out to 13 risers of 7.38 inches with 12 treads. The builder does this automatically and lets you nudge the count up or down.
How do you calculate stairs with a landing?
Split the total rise at the landing and treat each flight as its own staircase. Set the landing height at an exact multiple of your riser height - the landing platform takes the place of one tread at that elevation - then calculate risers and treads per flight as usual. The builder does the split automatically for L, U, Z, and C shapes, keeps every riser identical across all flights, and frames the landing itself.
What is the difference between standard and flush mount stringers?
A standard mount hangs the stringer so the top tread sits one riser below the upper floor - the floor itself acts as the final step. A flush mount brings the top tread level with the upper floor, which removes one riser from the flight while keeping the same riser height. It changes the stringer layout and the total run, so pick the mount before you cut - the builder redraws the blueprint for either.
What are the key IRC stair code numbers?
IRC 2021 R311.7: maximum riser 7-3/4 in, minimum tread 10 in, no more than 3/8 in variation in a flight, minimum width 36 in, headroom 6 ft 8 in, handrail height 34 to 38 in, and landings at least 36 in in the direction of travel. The builder flags violations as you design, and local amendments exist - verify the final numbers with your building department.
What is the maximum riser height allowed by code?
The IRC caps residential risers at 7-3/4 inches and requires a minimum tread depth of 10 inches, with no more than 3/8 inch variation between the tallest and shortest riser in a flight. Many jurisdictions amend these numbers - some Canadian and commercial codes differ - so always verify with your local building department before you cut stringers.
How wide do residential stairs have to be?
The IRC requires a minimum clear width of 36 inches above the handrail height and at all points above the permitted handrail projection. Handrails may project up to 4-1/2 inches from each side. Headroom must be at least 6 ft 8 inches measured plumb from the sloped nosing line. Local amendments exist, so confirm with your inspector - especially for basement or attic stairs.
What is the 2R + T rule for stairs?
Twice the riser height plus the tread depth should fall between 24 and 25 inches. It approximates a natural human stride on a slope: steep stairs get shallower treads, gentle stairs get deeper ones. A related heuristic, the rule of 27, says riser plus tread should land near 27 inches. Both are comfort guidelines, not code, but stairs that ignore them feel wrong underfoot every single time.
What stair shapes can this calculator handle?
Any shape you can frame in one dynamic tool: straight, L-shaped quarter turns, U-turn switchbacks, Z-shapes, C-shapes, and winders - single, double, or stacked winder landings - plus split landings, double landings, and any landing-plus-winder combination. Flights can stack across multiple stories, and the builder generates the stairwell well hole in the floor above. Two shapes keep dedicated builders: wrap-around corner stairs and spirals.
What is the difference between cut, closed, mono, and dropped stringers?
A cut stringer is sawn in the sawtooth pattern with treads sitting on the horizontal cuts. A closed (housed) stringer keeps its top edge solid and carries treads between two stringers. A mono stringer is a single central carriage with treads cantilevered both sides - the modern open look. A dropped stringer sits below the treads to support them from underneath. The builder generates the blueprint for whichever type you choose.
Can it handle multi-story staircases and stairwell openings?
Yes. Stack flights across multiple stories and the builder keeps the geometry consistent story to story, generates the stairwell well hole for the floor above, and draws elevation plans of the whole assembly. That is where hand layout gets genuinely hard - a well hole sized wrong at framing time is one of the most expensive stair mistakes to fix, and the elevation plan catches it on paper first.
Can the AI build or edit my staircase for me?
Yes - the built-in AI builder and editor works from plain language. Describe the staircase (a U-shape with a double landing, 112 inch rise, closed stringers) and it builds the 3D model; ask for changes (make the landing split, switch to winders, add a story) and it edits what you have. Every result stays fully editable by hand, and the blueprints and cut lists export the same way.
How do I know what size lumber to buy for stringers?
Stringer length is the square root of total rise squared plus total run squared, plus a few inches of waste on each end. A 112 inch rise with a 140 inch run needs about 180 inches - a 16 foot 2x12. Cut stringers should start from 2x12 stock so at least 5 inches of solid wood remains at the throat. The tool prints the exact stringer blueprint and cut list.
Why should all risers be the same height?
Your feet memorize the first two steps and expect every one after to match. Even 1/2 inch of variation is a proven trip hazard, which is why the IRC limits riser variance to 3/8 inch across a flight. That is also why you divide total rise by the riser count instead of stacking fixed 7 inch steps - the division guarantees identical risers with no odd step at the top.
Do I need a permit to build interior stairs?
Almost always, yes - replacing or adding a staircase is structural work in most jurisdictions, and the inspector will check riser height, tread depth, width, headroom, handrails, and guards. Printing the dimensioned blueprint from the builder gives you a plan set to submit with the permit application. Requirements vary by city and county, so call your local building department before starting.
Learn More
Start from a Stair Template
Pick a stair shape and the builder opens with it ready to customize - set your rise, width, and steps from there.
Straight Stair
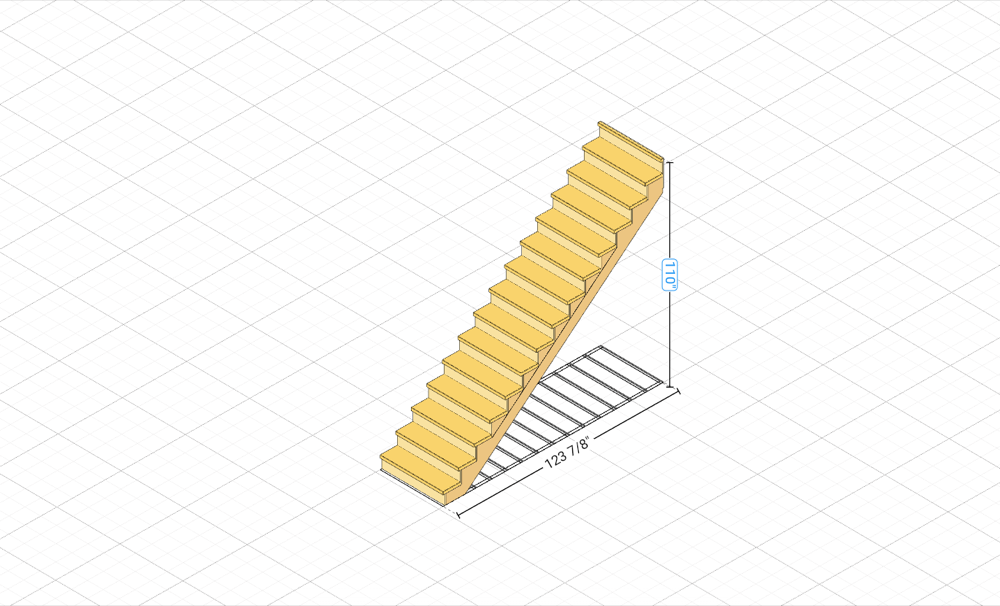
A single straight flight - the fastest way to a cut list.
Open in Builder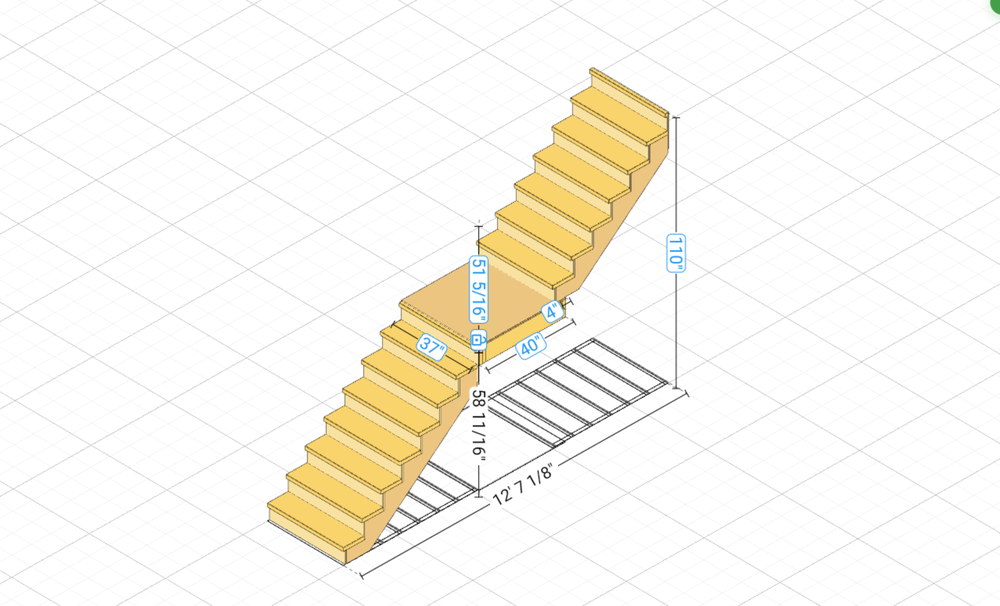
Straight Stair with Landing
A straight run broken by an intermediate landing - required by code on long rises.
Open in Builder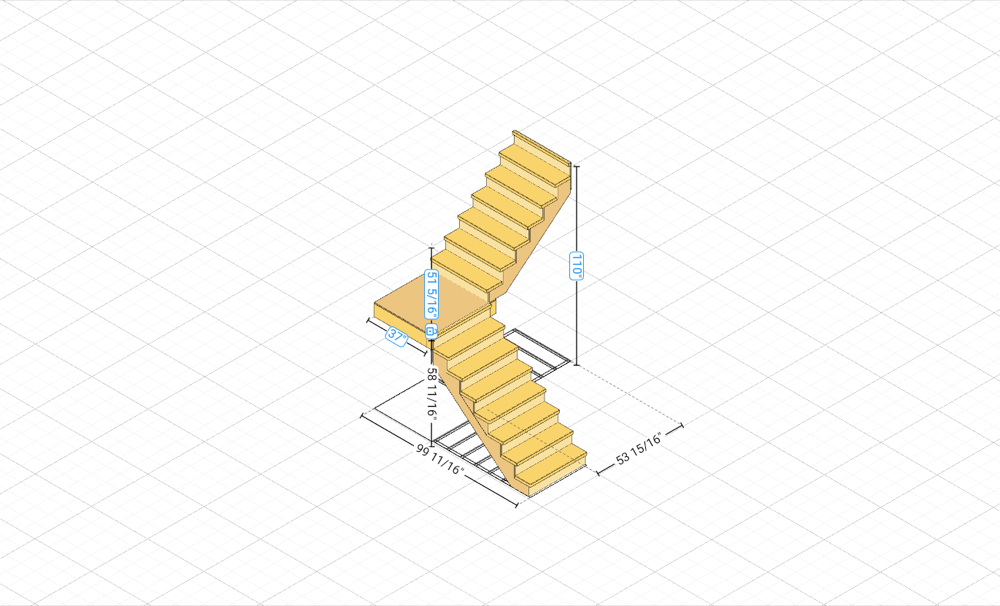
L-Shaped Stair with Landing
Two flights joined by a 90° landing.
Open in Builder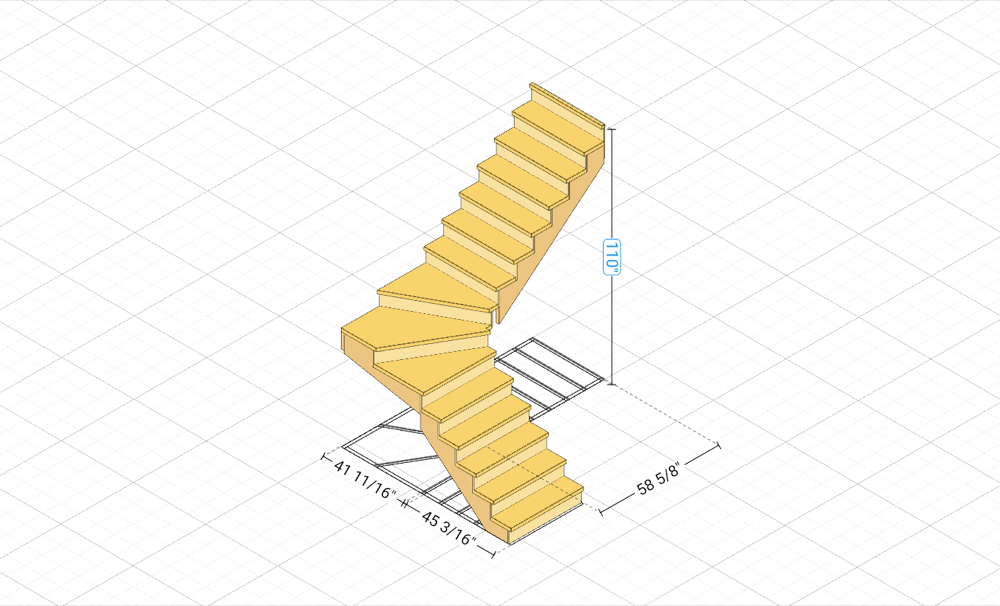
L-Shaped Winder Stair
A 90° turn made with winder treads instead of a landing.
Open in Builder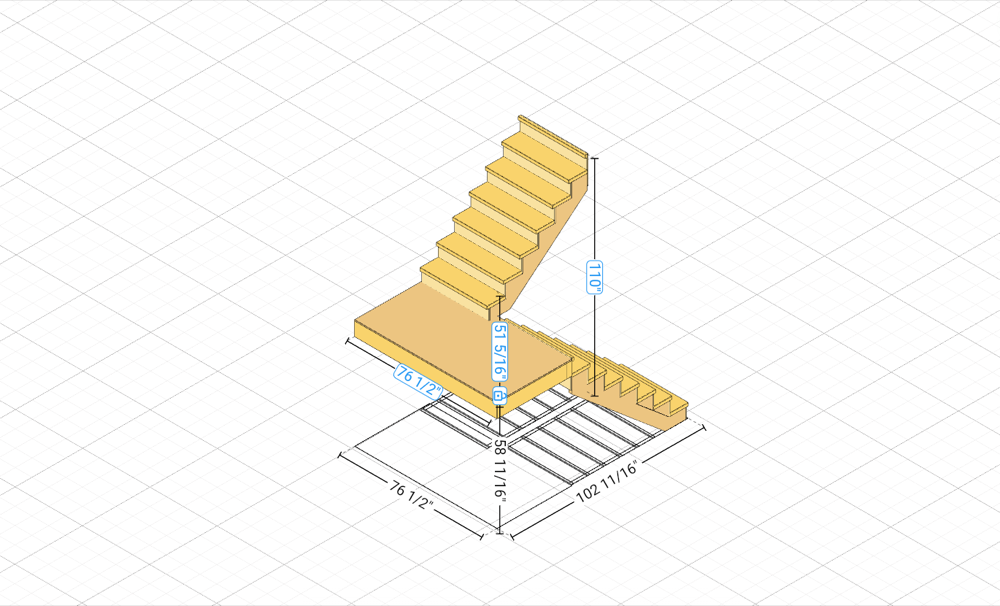
U-Shaped Stair with Landing
Two flights doubling back around a 180° landing.
Open in Builder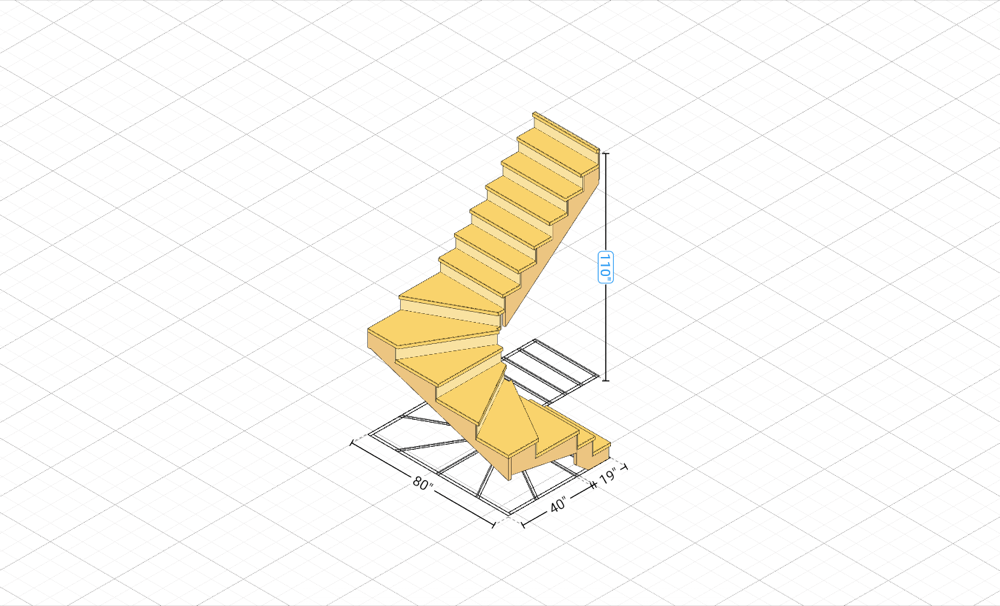
U-Shaped Winder Stair
A 180° turn made with winder treads.
Open in Builder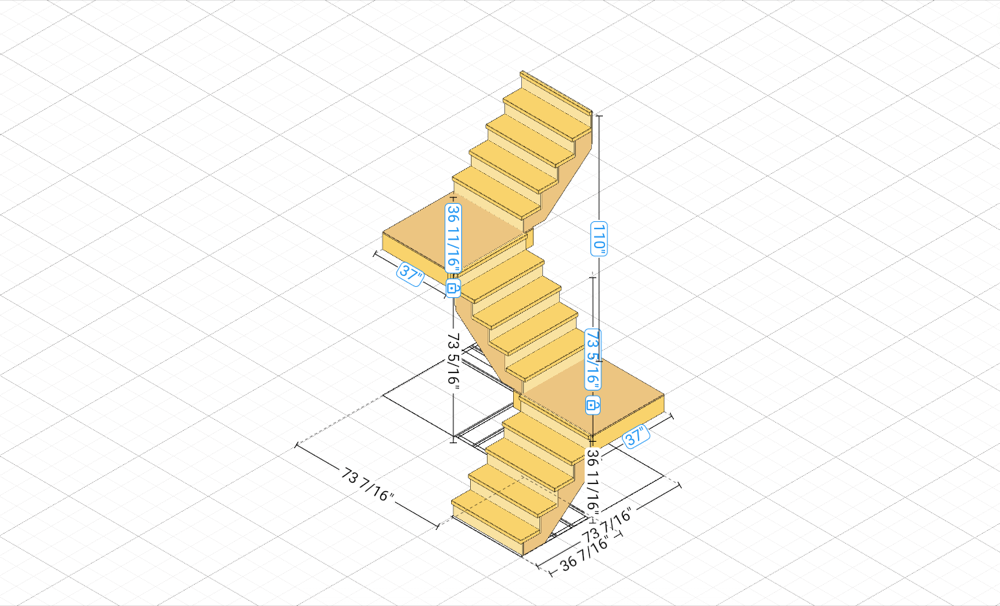
Z-Shaped Stair with Landings
Two opposite 90° turns with landings - a double-L that fits around awkward layouts.
Open in Builder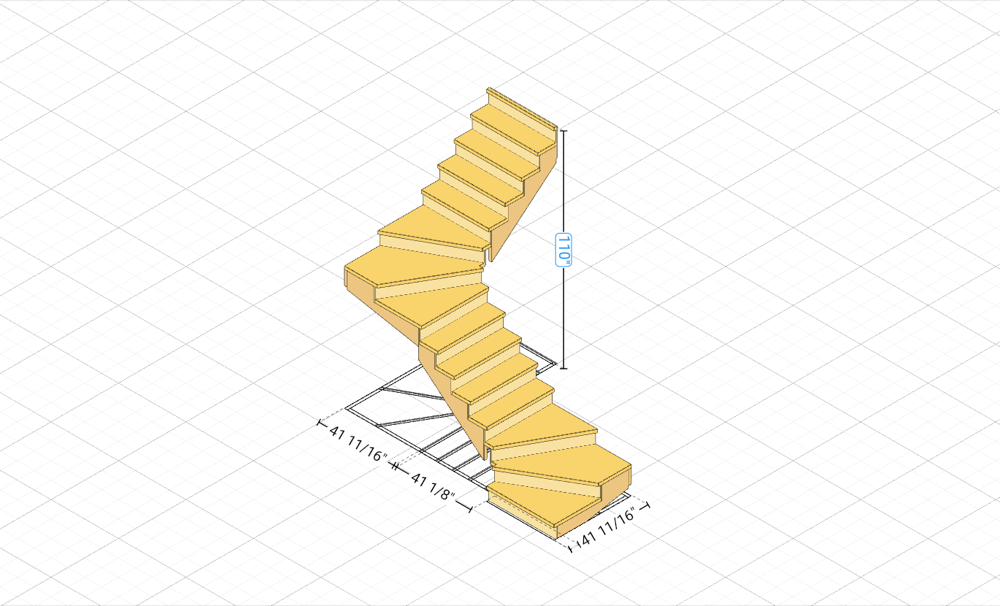
Z-Shaped Winder Stair
Two opposite 90° turns made with winder treads.
Open in Builder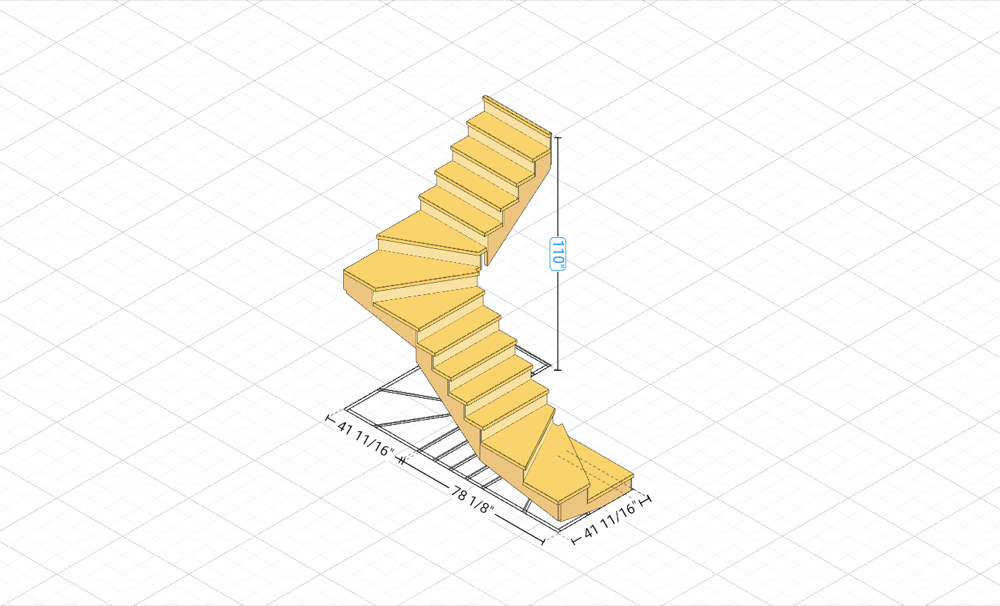
C-Shaped Winder Stair
A double winder - two same-direction 90° winder turns wrapping around a corner.
Open in Builder